
Adult 55+




Address
1703 Grand Teton Way, Longview, TX
Price
$ 279,900
Property Attributes
- MLS#20260328
- TypeSingle Family
- Listing Status Active
- CountyGREGG
- CityLongview
- AreaLgv Isd 112
- NeighborhoodTX
- Zip75605
- StyleTraditional
- Year Built2021
- Taxes$ 4945
- Price$ 279,900
- Bedrooms2
- Full Bathrooms2
- Half Bathrooms0
- Sqr Footage1251
- Lot Size0.0654 Acres
Data Source:
Longview MLS (LAAR)
Property Description
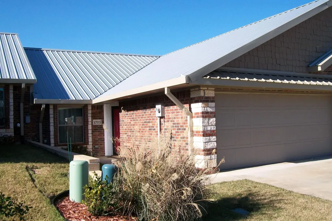
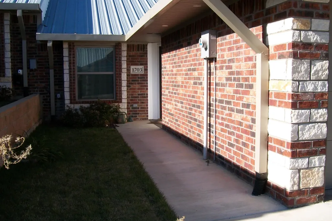
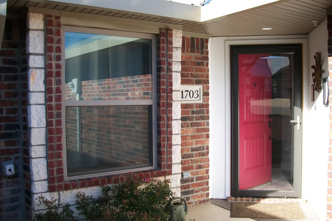
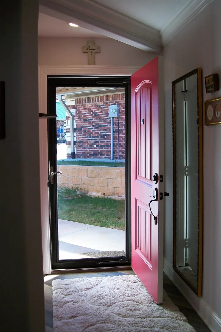
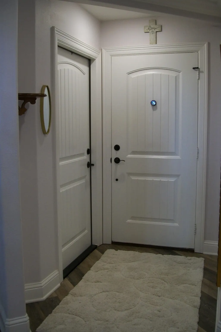
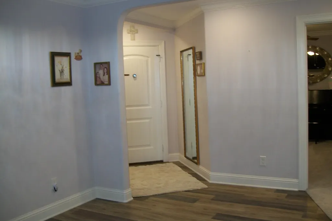
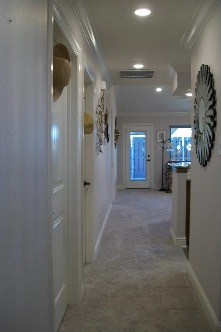
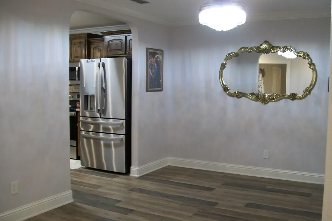
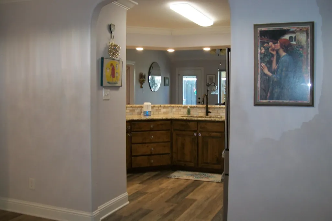
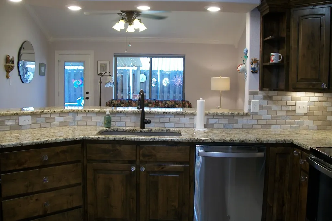
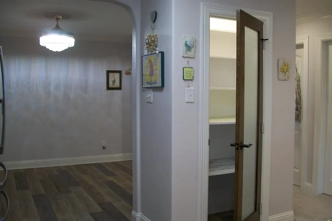
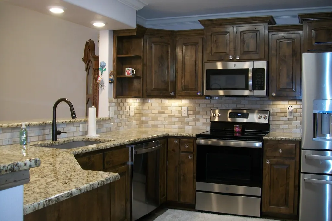
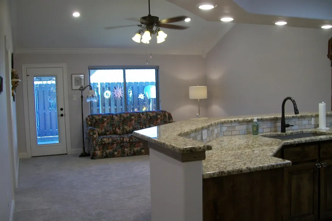
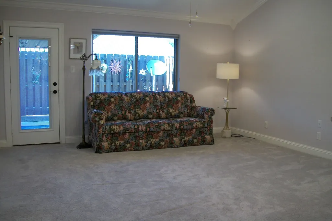
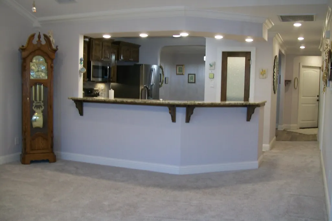
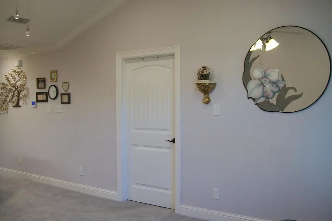
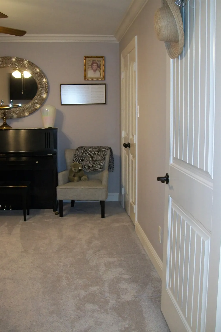
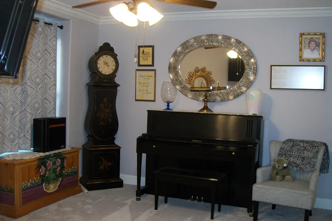
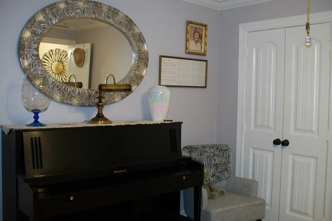
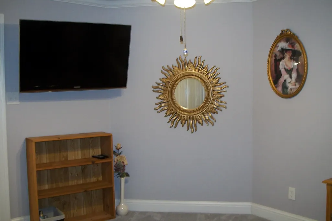
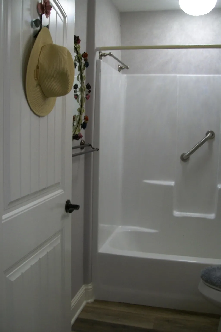
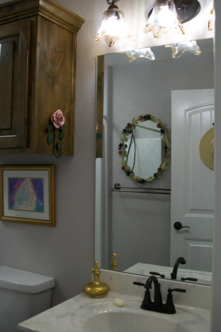
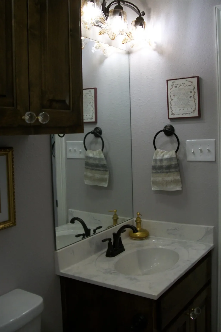
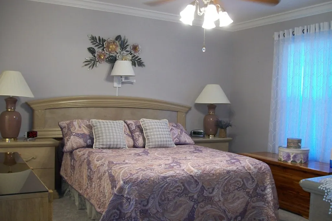
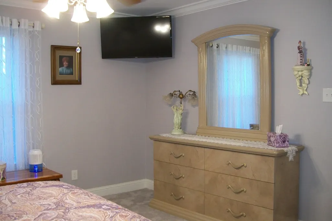
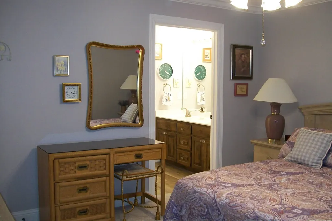
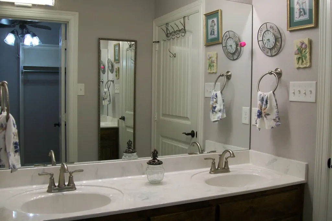
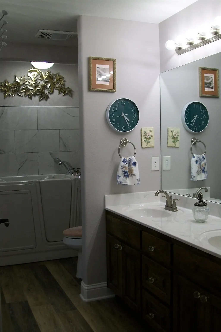
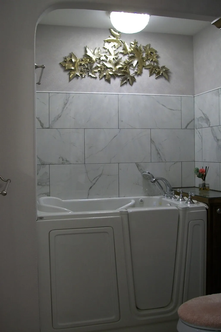
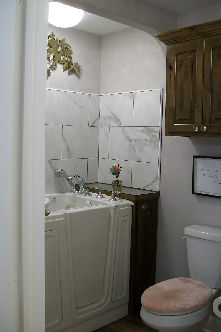
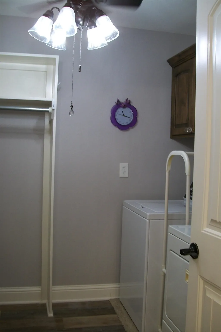
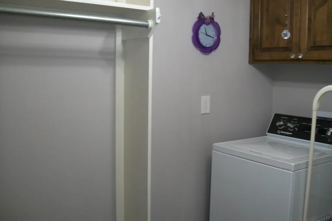
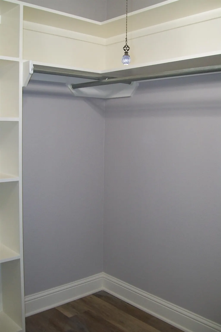
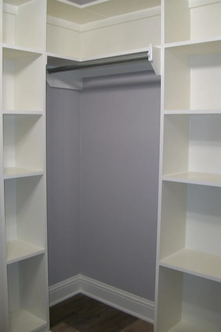
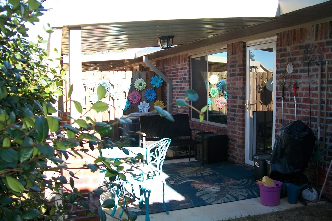
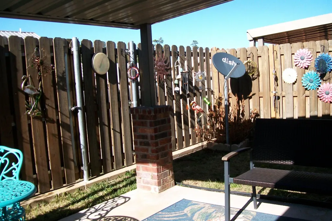
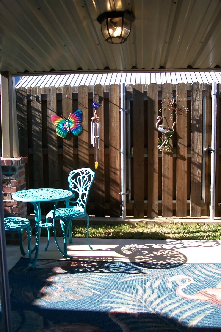
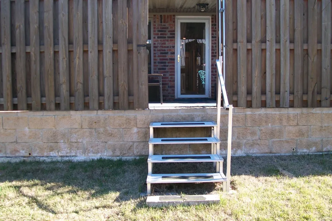
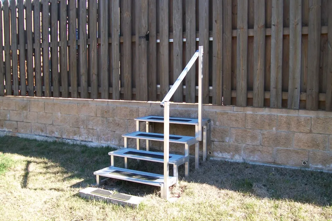
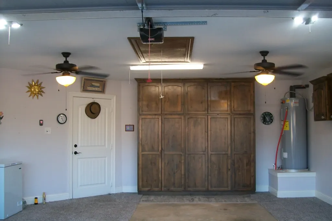
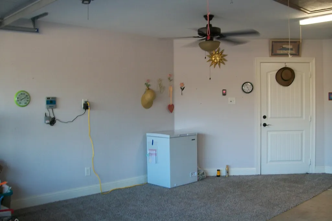
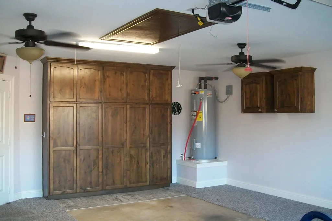
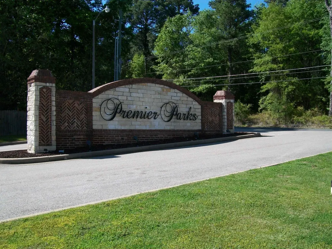
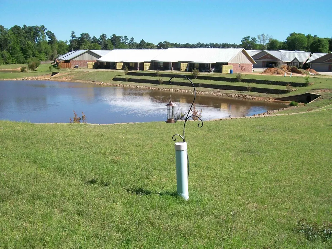
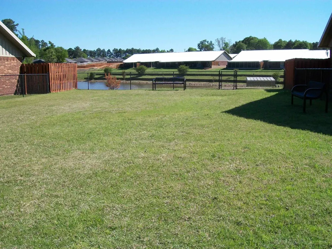
REDUCED...MOVE-IN-READY...This one owner, 2 bedroom, 2 bath, 2 car garage beautiful Townhome is located in the highly desirable Premier Parks, Longview, Tx. Once you enter the home you realize its not your typical townhome. UPSCALE FINISHES throughout the home, garage, entrance and patio areas. Built in 2021, is immaculate and has warm neutral tones throughout the home. Great open floorplan with dining and kitchen open to family room with vaulted ceiling, recessed lighting, fan w/light kit and beautiful crown molding. Kitchen offers large breakfast bar, granite countertops, Quartz double sink, custom cabinetry, lighted pantry and Stainless Steel Appliances with Microwave and Refrigerator. Luxury vinyl flooring and plush carpeting throughout the home. Both bathrooms have custom cabinetry and Quartz countertops with tub/shower in guest bathroom and large walk-in Soaker tub, double sinks and ample storage in the primary suite with a walk-in closet and convenient laundry hookups. Two car garage with extra large ceiling to floor, full wall of custom storage cabinetry, two smaller custom storage cabinets on adjacent wall, two fans w/light kits and two extra utility ceiling lights. Private covered patio with wood privacy fence with private gate and easy low maintenance lawn. Home construction is brick/stone/vinyl on steel structure, security lighting, gutters and a 50 year metal roof. Electric Heat Pump and automatic sprinkler system. Easy low maintenance home: Total electric, Low utilities, Low home owners insurance, low maintenance lawn care, and Low HOA dues at $35 monthly! Bonded Builder's 10 year warranty (5 years remaining) and is transferrable to new owners. You'll have great neighbors, a peaceful walking trail, Book Bin, two stocked fishing lakes, a dog park for your beloved four-legged friends, landscaped common area and you will live CLOSE TO EVERYTHING. Medical Facilities, Restaurants and Shopping are only 10 minutes away in any direction. Come check it out, you won't want to leave!
| Price History | |
|---|---|
| 1/16/2026 | Listed $315,000 |
| 5/12/2026 | 5$299,900 |
| 8/10/2026 | 7$279,900 |
General Features
| Heating | Central Electric |
|---|---|
| Cooling | Central Electric |
| Roof | Aluminum/Metal |
| Fireplaces | None |
| Garage | Front Entry,Door with Opener |
| Flood Zone | No |
| Construction | Brick and Stone,Metal |
| HOA Fee | 420 |
| Full Baths | 2 |
| Bathrooms | Tub Only,Shower/Tub,Double Lavatory,Walk-in Closet |
| Year Built | 2021 |
| Water Heater | Electric |
| Style | Traditional |
| Stories Count | 1 Story |
| Topography | Level |
| County | Gregg |
| Class | RESIDENTIAL |
| Type | Townhouse |
| Subdivision Name | Premier Parks |
| Parcel Number | 1572563 |
| Status | ACTIVE |
| Subdivision | TX |
| Sale/Rent | For Sale |
| Warranty | 1 Year Warranty Available |
| Primary City | Longview |
| Directions | From Loop 281 take Eastman Rd south,left on Tryon Rd,right on Garner,right on Yellowstone and left on Big Bend,right on Grand Teton Way. Townhouse on the right. Sign in yard. |
| City | Longview |
| School District | Longview |
| Energy Efficient | Ceiling Fans,Storm Doors,Thermopane Windows |
| WILL SELL | Cash,FHA,Conventional,VA |
| Homeowners Fee Y/N | Yes |
| Foreclosure/Bank Owned | No |
| Homeowners Fee $ | 420 |
| Hot Tub/Spa Y/N | No |
| Postal Code | 75605 |
| Age Range | 1-5 |
| Public Remarks | REDUCED...MOVE-IN-READY...This one owner,2 bedroom,2 bath,2 car garage beautiful Townhome is located in the highly desirable Premier Parks,Longview,Tx. Once you enter the home you realize its not you |
Interior Features
| Interior Amenities | Shades/Blinds,Carpeting,Tile Flooring,High Ceilings,Ceiling Fan,Attic Stairs,Smoke Detectors,Laminate Flooring |
|---|---|
| Dining Room | Breakfast Bar,Breakfast Room |
| Beds | 2 |
| KITCHEN EQUIPMENT | Elec Range/Oven,Free Standing,Self-Cleaning Oven,Cooktop-Electric,Microwave,Dishwasher,Disposal,Vent Fan,Refrigerator,Ice Maker Connection,Pantry,Granite Counter Tops |
| SqFt Source | Tax Assessor |
| Utility/Laundry | Closet,Dryer/Electric,Washer Connection |
Exterior Features
| Exterior Amenities | Patio Covered,Auto Sprinkler,Porch,Security Gate,Security Lighting,Gutter(s) |
|---|---|
| Road Surface | Concrete,All Weather |
| Waterfront | No |
| Driveway | Concrete |
| Garage Type | Garage |
| Pool (Y/N) | No |
| Garage Capacity | 2 |
| Lot Dimensions | 31.00 x 92.00 |
| Fencing | Wood Fence |
| Pool | None |
| Lot Size | 0.5-1 |
| Water/Sewer | Public Water,Public Sewer |
| Existing Structures | None |
| Road Type | City/Town Road,Curbs/Gutters |
| Lot | Landscaped |
| Land Features | Paved Interior Roads,Pond |
| Number of Acres | 0.0654 |
| Parking Type | Attached |
| Foundation Style | Slab |
Amenities
- Foreclosure
- Views
- Short Sale
- New Construction
- Adult 55+
- Lease To Own
- No HOA Fees
- Furnished
- Primary On Main
- Air Conditioning
- Seller Finance
- Green
- Fixer Upper
- Horse
- Golf
- Fireplace
- Deck
- Garage
- Basement
- Pool
Property vs Single Family Average in 75605
Price
Taxes
Year Built
Visits
In The Neighborhood
Just Listed
Kilgore
$ 249,999
604 Layton
Kilgore, TX 75662
- Type
- Single Family
- Size
- 1,793 SqFt
- Rooms
- 3 Beds + 1.5 Baths
Just Listed
Kilgore
$ 249,900
2220 S Martin
Kilgore, TX 75662
- Type
- Single Family
- Size
- 1,812 SqFt
- Rooms
- 3 Beds + 2 Baths
Just Listed
Bullard
$ 649,500
333 Hines Crossing
Bullard, TX 75757
- Type
- Single Family
- Size
- 2,827 SqFt
- Rooms
- 4 Beds + 3.5 Baths
Just Listed
Carthage
$ 162,500
214 N Bird Dr
Carthage, TX 75633
- Type
- Single Family
- Size
- 2,110 SqFt
- Rooms
- 4 Beds + 2.5 Baths
Just Listed
Henderson
$ 274,900
600 N High
Henderson, TX 75652
- Type
- Single Family
- Size
- 1,027 SqFt
- Rooms
- 2 Beds + 1 Baths
Just Listed
Longview
$ 457,747
1121 Heather Ln
Longview, TX 75604
- Type
- Single Family
- Size
- 2,741 SqFt
- Rooms
- 4 Beds + 3 Baths
Just Listed
Longview
$ 224,900
905 Tristan Lane
Longview, TX 75604
- Type
- Single Family
- Size
- 1,475 SqFt
- Rooms
- 3 Beds + 2 Baths
Just Listed
Longview
$ 339,900
3606 Doublewood Dr
Longview, TX 75604
- Type
- Single Family
- Size
- 1,956 SqFt
- Rooms
- 3 Beds + 2 Baths
Just Listed
Holly Lake Ranch
$ 349,500
271 Greenbriar Trl
Holly Lake Ranch, TX 75765
- Type
- Single Family
- Size
- 1,843 SqFt
- Rooms
- 3 Beds + 2 Baths
Just Listed
Waskom
$ 274,900
170 Ellis Dr.
Waskom, TX 75692
- Type
- Single Family
- Size
- 1,660 SqFt
- Rooms
- 4 Beds + 2 Baths
Just Listed
Gilmer
$ 525,000
6275 Private Road 2234
Gilmer, TX 75644
- Type
- Single Family
- Size
- 4,000 SqFt
- Rooms
- 3 Beds + 3 Baths
Just Listed
Gilmer
$ 265,000
2988 State Hwy 154 E
Gilmer, TX 75645
- Type
- Single Family
- Size
- 1,363 SqFt
- Rooms
- 3 Beds + 1 Baths
Just Listed
Diana
$ 90,000
11007 State Highway 154 E
Diana, TX 75640
- Type
- Single Family
- Size
- 1,969 SqFt
- Rooms
- 3 Beds + 2 Baths
 © 2026 North Texas Real Estate Information Systems, Inc. All rights reserved. Disclaimer: All information deemed reliable but not guaranteed and should be independently verified. All properties are subject to prior sale, change or withdrawal. Neither listing broker(s) nor Tyler - Longview shall be responsible for any typographical errors, misinformation, misprints and shall be held totally harmless. The database information herein is provided from and copyrighted by the North Texas Real Estate
 The data relating to real estate for sale on this website comes in part from the Internet
Data Exchange (IDX) of the Greater Tyler Association of REALTORS Multiple Listing
Service. The IDX logo indicates listings of other real estate firms that are identified in
the detailed listing information. The information being provided is for consumers'
personal, non-commercial use and may not be used for any purpose other than to identify
prospective properties consumers may be interested in purchasing.
The data relating to real estate for sale on this website comes in part from the Internet
Data Exchange (IDX) of the Greater Tyler Association of REALTORS Multiple Listing
Service. The IDX logo indicates listings of other real estate firms that are identified in
the detailed listing information. The information being provided is for consumers'
personal, non-commercial use and may not be used for any purpose other than to identify
prospective properties consumers may be interested in purchasing.
 Longview Association of Realtors® All information deemed reliable but not guaranteed. All properties are subject to prior sale, change or withdrawal. Neither listing broker(s) or information provider(s) shall be responsible for any typographical errors, misinformation, misprints and shall be held totally harmless. Listing(s) information is provided for consumer's personal, non-commercial use and may not be used for any purpose other than to identify prospective properties consumers may be interested
