






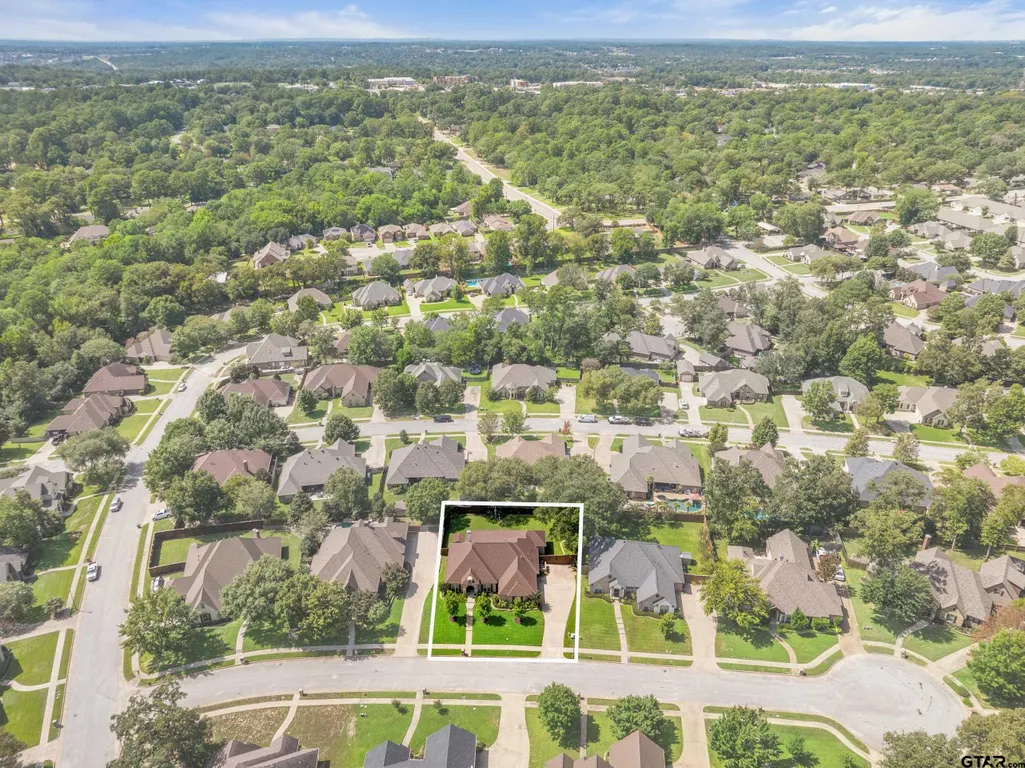
Address
6559 Wheaton Ct, Tyler, TX
Price
$ 564,900
Property Attributes
- MLS#26012903
- TypeSingle Family
- Listing Status Active
- CountySMITH
- CityTyler
- AreaSmith
- NeighborhoodCambridge Bend Estates
- Zip75703
- StyleTraditional
- Year Built2009
- Taxes$ 5896
- Price$ 564,900
- Bedrooms3
- Full Bathrooms2
- Half Bathrooms1
- Sqr Footage2661
- Lot Size0.298 Acres
Data Source:
Greater Tyler AOR (GTAR)
Property Description
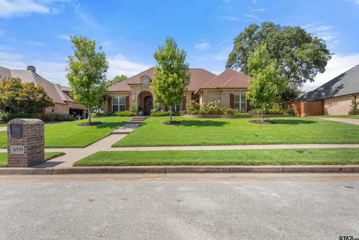
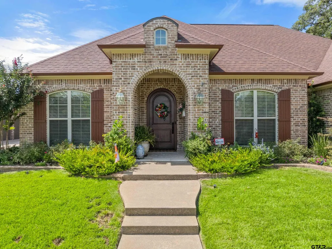
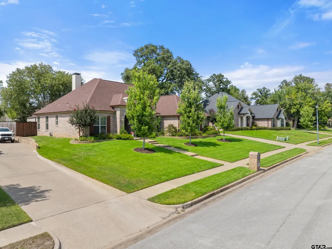
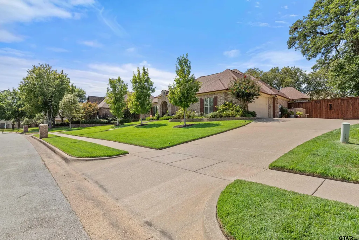
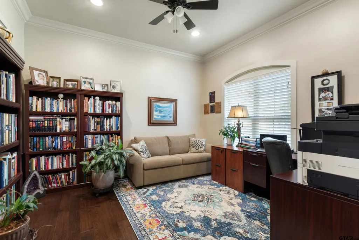
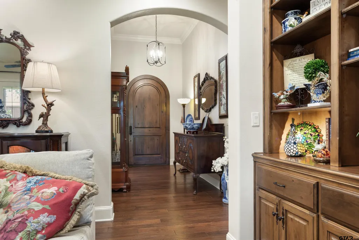
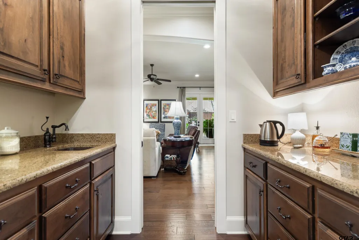
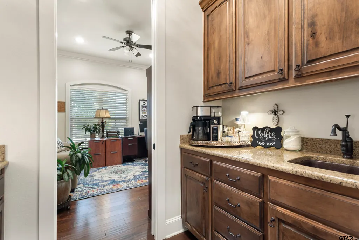
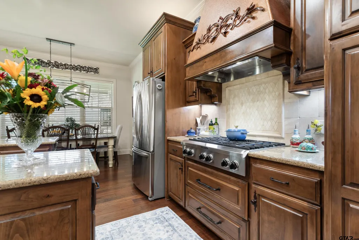
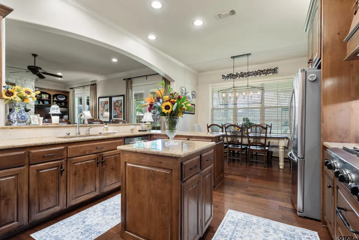
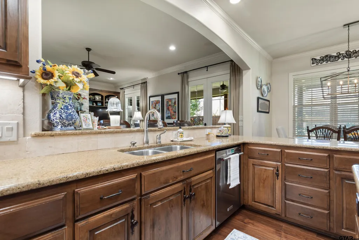
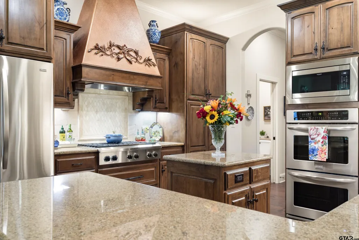
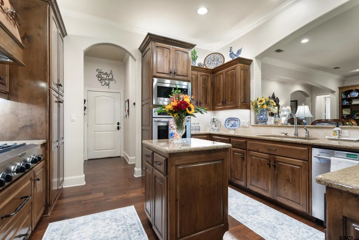
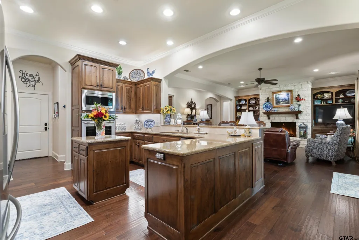
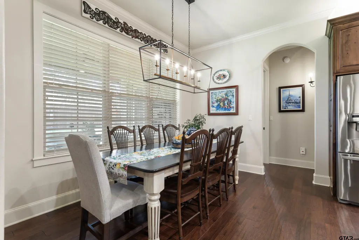
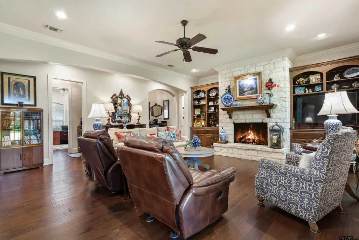
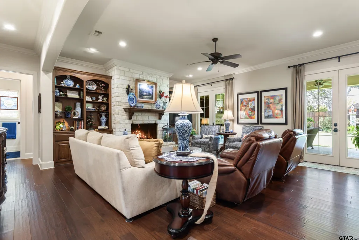
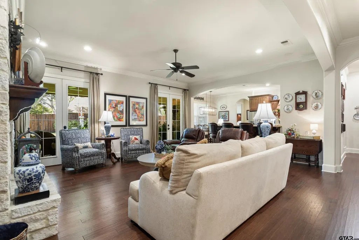
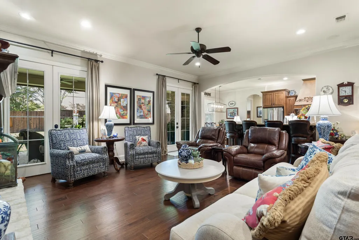
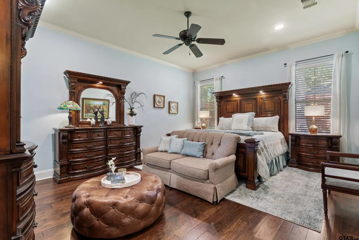
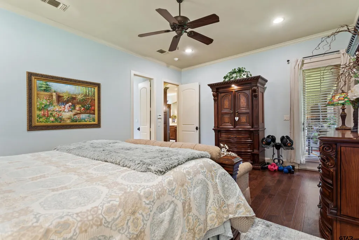
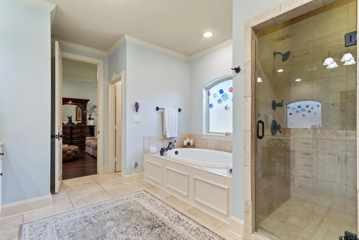
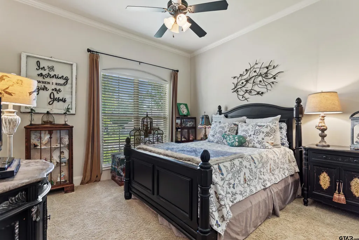
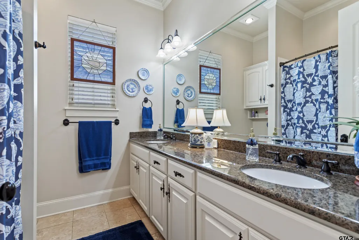
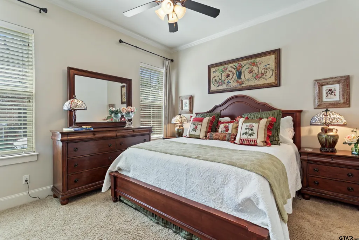
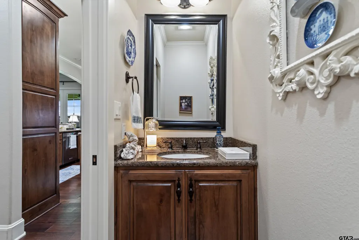
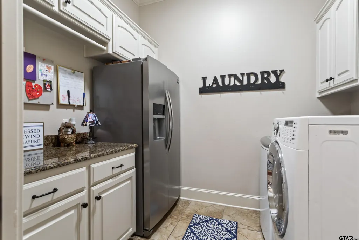
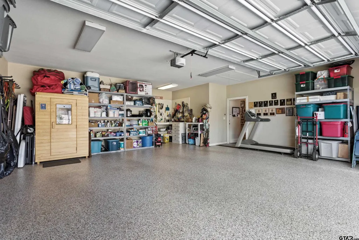
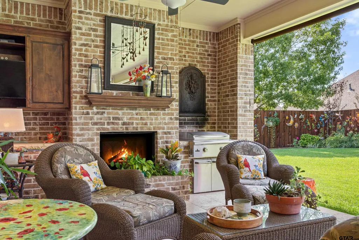
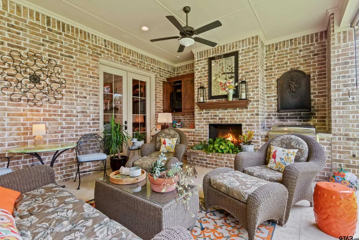
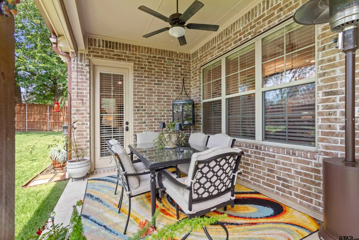
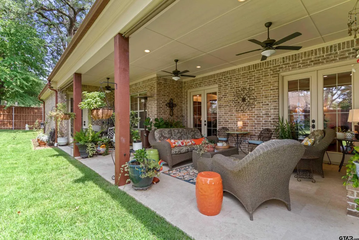
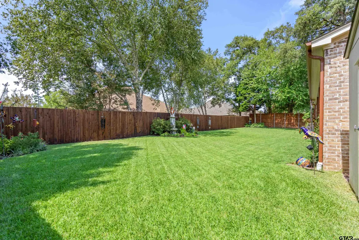
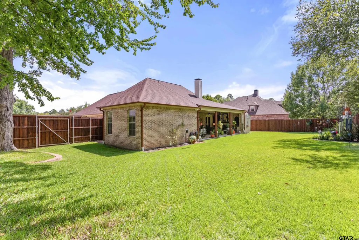
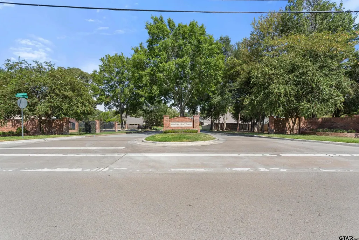
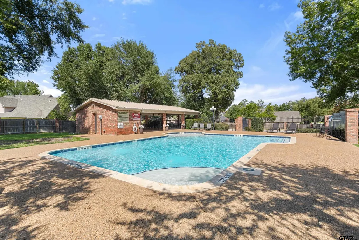
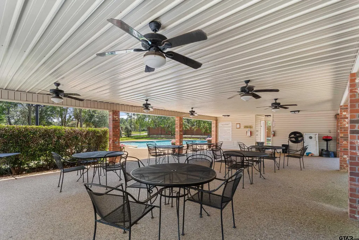
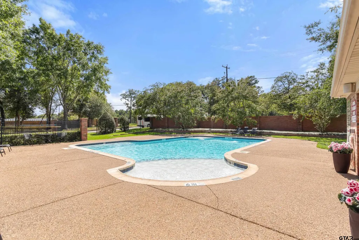
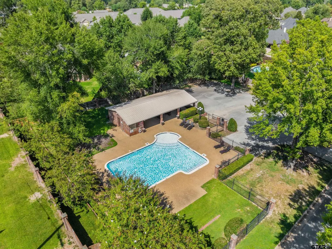
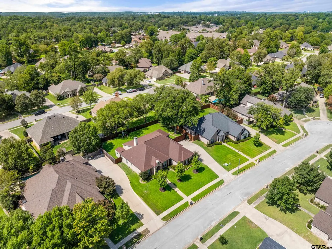
Welcome home to this beautifully maintained property in desirable Cambridge Bend Estates, ideally located in South Tyler! Offering 2661 sq. ft., this 3 bedroom, 2.5 bath home features an oversized 2 car garage with epoxy flooring and excellent storage. A flexible formal dining room can easily serve as a study or home office. The inviting family room is anchored by a stone fireplace with gas logs, while the kitchen features an island, Alder wood cabinetry, granite countertops and stainless steel appliances. The split primary suite provides added privacy from the guest bedrooms. Outdoor living is a standout with a spacious covered patio featuring a second stone fireplace with gas logs, a built-in enclosed Alder wood cabinet with a TV on one side of the fireplace two separate areas for relaxing and entertaining, and a beautifully established yard. Thoughtful updates include a new roof and interior paint (2021); professional landscaping and storage building, new ceiling fans back patio and study (2022); French drains, underground gutter drainage and updated sprinkler controls, 3 new trees planted in front yard (2023); 8 ft board on board cedar fence, garage door opener, fireplace inserts with gas logs and upgraded lighting (2024); gutter guards, KitchenAid dishwasher and Zoysia sod (2025). Recent 2026 improvements include exterior paint, stained front door and restained cedar fence, updated primary bath cabinetry and trim painted, wood flooring in the primary bedroom and closet, plus a 30-inch Blaze LTE built-in natural gas griddle with Life Assist lid. Cambridge Bend offers a community pool and convenient access to shopping, dining, banking and Loop 49. Beautifully maintained, thoughtfully updated and ready to enjoy, come home to happy!
| Elementary School | Middle School | High School |
|---|---|---|
| Rice Elementary School | Hubbard Middle School | Tyler Legacy High School |
| Price History | |
|---|---|
| 9/17/2026 | Listed $564,900 |
General Features
| Living Area | 2661.0 |
|---|---|
| Sewer | Public Sewer |
| Heating | Central/Gas,Ceiling,Fireplace |
| Cooling | Central Electric,Ceiling Fan(s) |
| Utilities | Cable Available,Underground Utilities |
| Possession | Negotiable |
| Roof | Composition |
| Appliances | Dishwasher,Disposal,Microwave,Double Oven,Electric Oven,Gas Cooktop,Instant Hot Water,Tankless Water Heater |
| Garage Spaces | 2.0 |
| Patio/Porch Features | Covered |
| Architectural Style | Traditional |
| Pool Features | None |
| Security Features | Audio and Video Surveillance,Security System,Smoke Detector(s) |
| Construction Materials | Brick |
| Year Built | 2009 |
| Levels | One |
| Property Subtype | Single Family Residence |
| Tax Year | 2026 |
| Community Features | Curbs,Sidewalks,Pool |
| County | Smith |
| New Construction | No |
| Property Type | Residential |
| HOA | No |
| Energy Efficient | 16+ SEER AC,High Efficiency Water Heater,Programmable Thermostat |
| Subdivision Name | Cambridge Bend Estates |
| Other Structures | Storage |
| Full Baths | 2 |
| Status | Active |
| Directions | South Broadway and Grande. Continue South on Broadway. Left on Cambridge. Right into Cambridge Bend. Right on Castleton Way. Left on Wheaton CT. Home on Left. 6559 Wheaton CT. |
| High School | Tyler Legacy |
| City | Tyler |
| Short Sale Y/N | No |
| Senior Community Y/N | No |
| Carport Spaces | 0.0 |
| Elementary School | Rice |
| Tax Annual Amount | 5896.0 |
| Middle/Junior High School | Hubbard |
| Property Condition | Pre-owned |
| Standard Status | Active |
| Year Built Source | SCAD |
| Legal Description | Lot 16 Block 1121-E |
Interior Features
| Interior Amenities | Breakfast Bar,Wet Bar,Central Vacuum,Ceiling Fan,Permanent Stairs To Attic |
|---|---|
| Flooring | Carpet,Wood,Tile |
| Fireplace Features | Two Or More Fireplaces,Gas,Stone |
| Bathroom Features | Shower/Tub,Shower and Jetted Tub,Separate Lavatories,Double Lavatory,Separate Water Closet,Walk-In Closet,See Remarks,Linen Closet,Garden Tub |
| Kitchen Features | Pantry,Island |
| Window Features | Blinds,Double Pane Windows |
| Half Baths | 1 |
| Total Bedrooms | 3 |
| LivingAreaSource | Appraiser |
| Total Baths | 3 |
Exterior Features
| Exterior Amenities | Irrigation System,Rain Gutters,Other,Lighting,Outdoor Kitchen |
|---|---|
| Fencing | Wood |
| Parking Features | Garage Door Opener,Inside Entrance,Workshop in Garage,Concrete |
| Lot Features | Subdivision Lot |
| Water Source | City of Tyler,Public |
| Foundation Details | Slab |
| Lot Dimensions | 130 x 107 |
| Lot Size Acres | 0.298 |
| Road Surface Type | Paved |
| Waterfront Y/N | No |
Amenities
- Foreclosure
- Views
- Short Sale
- New Construction
- Adult 55+
- Lease To Own
- No HOA Fees
- Furnished
- Primary On Main
- Air Conditioning
- Seller Finance
- Green
- Fixer Upper
- Horse
- Golf
- Fireplace
- Deck
- Garage
- Basement
- Pool
Property vs Single Family Average in 75703
Price
Taxes
Year Built
Visits
 © 2026 North Texas Real Estate Information Systems, Inc. All rights reserved. Disclaimer: All information deemed reliable but not guaranteed and should be independently verified. All properties are subject to prior sale, change or withdrawal. Neither listing broker(s) nor Tyler - Longview shall be responsible for any typographical errors, misinformation, misprints and shall be held totally harmless. The database information herein is provided from and copyrighted by the North Texas Real Estate
 The data relating to real estate for sale on this website comes in part from the Internet
Data Exchange (IDX) of the Greater Tyler Association of REALTORS Multiple Listing
Service. The IDX logo indicates listings of other real estate firms that are identified in
the detailed listing information. The information being provided is for consumers'
personal, non-commercial use and may not be used for any purpose other than to identify
prospective properties consumers may be interested in purchasing.
The data relating to real estate for sale on this website comes in part from the Internet
Data Exchange (IDX) of the Greater Tyler Association of REALTORS Multiple Listing
Service. The IDX logo indicates listings of other real estate firms that are identified in
the detailed listing information. The information being provided is for consumers'
personal, non-commercial use and may not be used for any purpose other than to identify
prospective properties consumers may be interested in purchasing.
 Longview Association of Realtors® All information deemed reliable but not guaranteed. All properties are subject to prior sale, change or withdrawal. Neither listing broker(s) or information provider(s) shall be responsible for any typographical errors, misinformation, misprints and shall be held totally harmless. Listing(s) information is provided for consumer's personal, non-commercial use and may not be used for any purpose other than to identify prospective properties consumers may be interested
