
Views - Eco Friendly




Address
16045 Cr 1130, Flint, TX
Price
$ 795,000
Property Attributes
- MLS#26012890
- TypeSingle Family
- Listing Status Active
- CountySMITH
- CityFlint
- AreaSmith
- NeighborhoodA100018 - A0018 T QUEVAD
- Zip75762
- StyleTraditional
- Year Built2015
- Taxes$ 7435
- Price$ 795,000
- Bedrooms5
- Full Bathrooms3
- Half Bathrooms1
- Sqr Footage3580
- Lot Size9.69 Acres
Data Source:
Greater Tyler AOR (GTAR)
Property Description
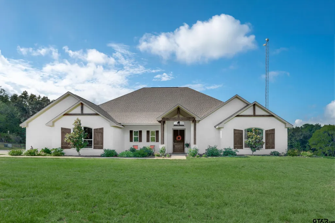
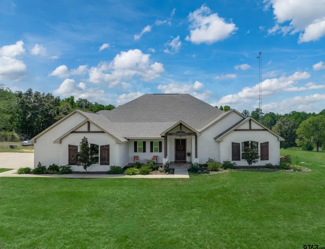
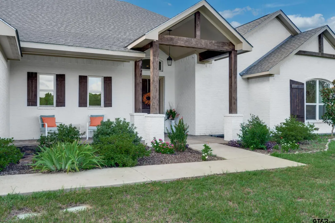
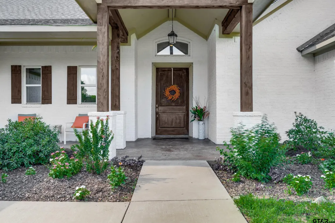
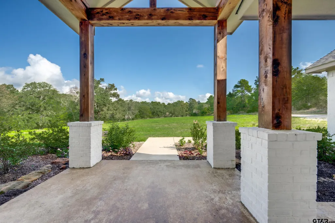
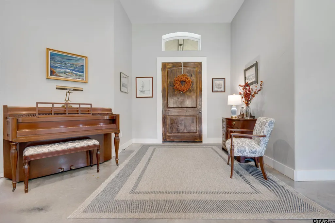
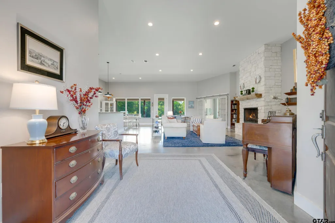
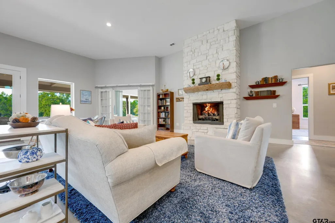
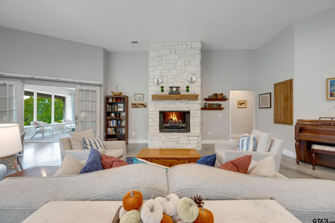
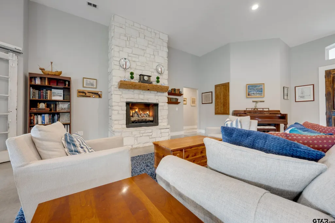
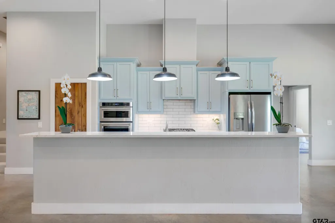
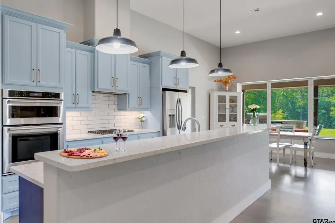
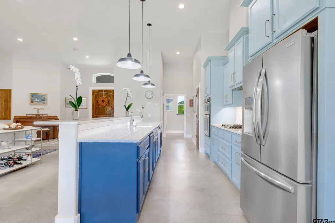
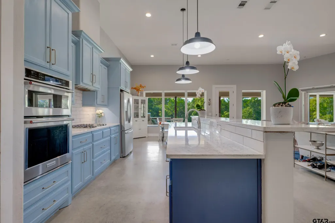
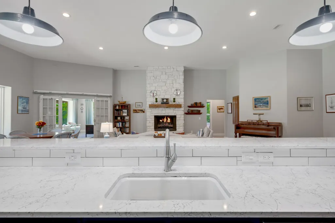
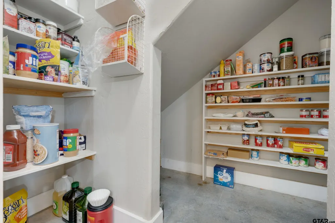
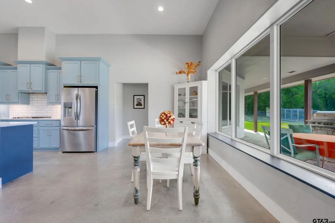
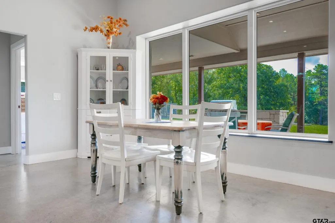
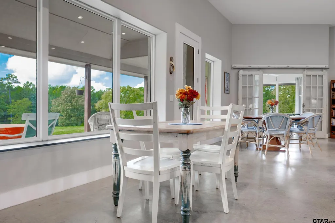
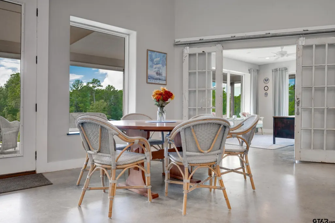
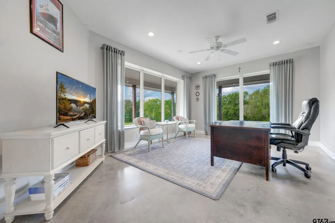
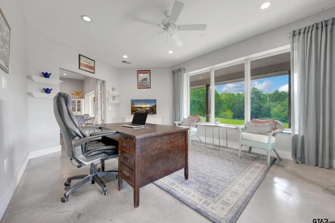
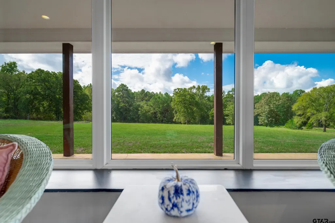
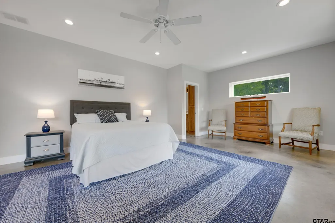
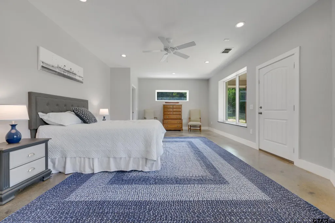
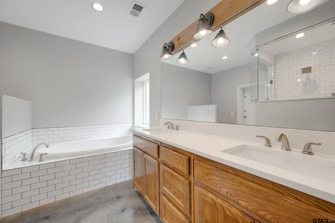
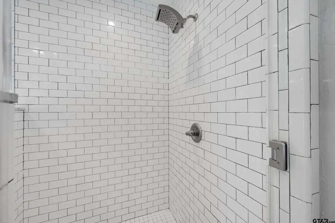
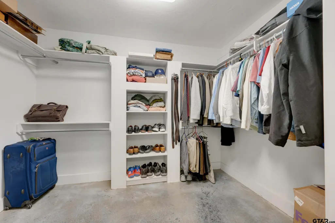
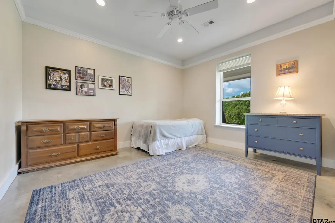
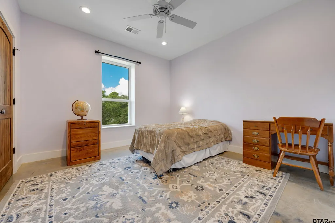
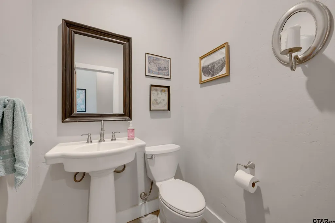
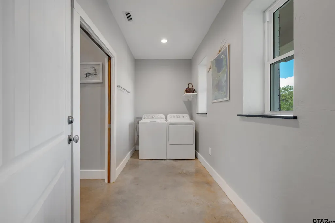
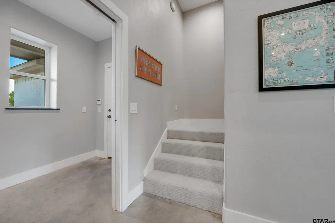
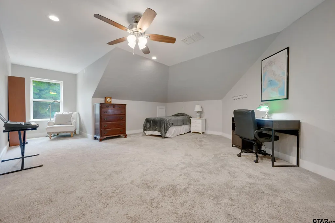
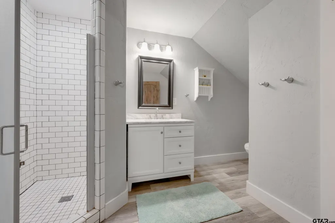
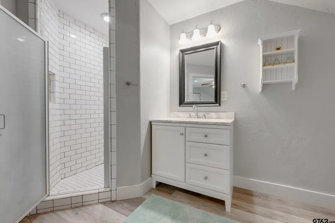
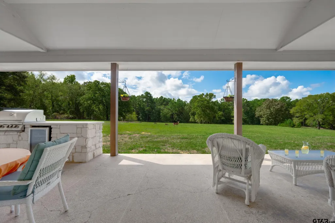
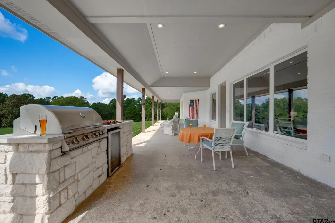
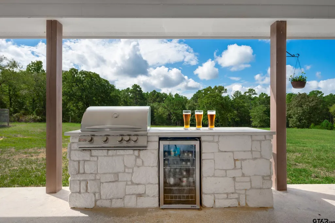
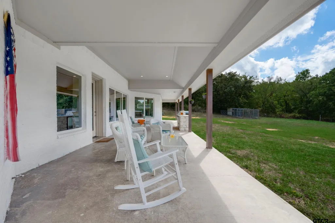
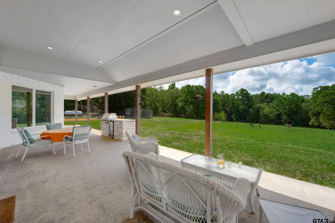
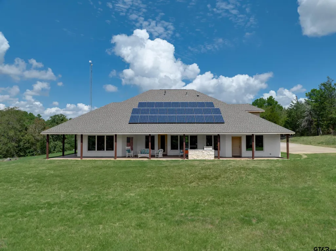
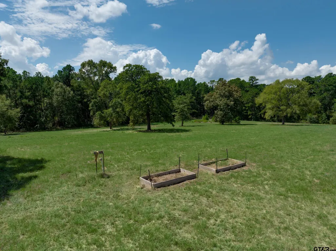
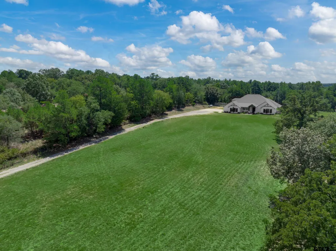
Beautifully updated 5-bedroom, 3.5-bath home with 3,580 sq. ft. situated atop 9.69 acres with rolling pasture, mature trees and incredible privacy. A long drive winds to the hilltop setting where this thoughtfully updated home welcomes you with a distinctive limewashed exterior. Inside, the spacious open-concept living area features a stone fireplace with gas logs, dining area, and beautifully appointed kitchen, all filled with natural light from a wall of picture windows spanning the back of the home and framing panoramic views of the surrounding natural beauty. The kitchen offers a gas cooktop, stainless steel appliances, large walk-in pantry, and generous breakfast bar for casual dining. Sliding French doors open to a versatile second living area or office, again showcasing beautiful views. The split primary suite is a peaceful retreat with expansive nature views, sitting area, walk-in closet, ensuite bath with soaking tub, double sinks and separate shower, plus a built-in safe room. Three guest bedrooms are privately located on the opposite side of the home and share a full hall bath. Upstairs, the fifth bedroom/bonus room offers a bath and closet, making it ideal for guests, hobbies, media, or additional living space. Easy-care stained concrete floors throughout. Step outside to the large covered back porch with built-in grill, perfectly positioned to enjoy the tranquil surroundings. Pasture and mature trees completely surround the home, while a creek meanders along the back property line. A three car garage provides plenty of storage space for vehicles and equipment. Quality construction and exceptional energy efficiency include 16-inch walls and 29 owned solar panels that have reduced electricity bills by approximately 75%! And a chicken coop is present for those wishing to have feathered friends to provide fresh eggs! This is a rare combination of updated comfort, privacy, acreage, and thoughtful design located just minutes from all that South Tyler offers!
| Elementary School | Middle School | High School |
|---|---|---|
| Owens Elementary School | Three Lakes Middle School | Tyler Legacy High School |
| Price History | |
|---|---|
| 9/17/2026 | Listed $795,000 |
General Features
| Living Area | 3580.0 |
|---|---|
| Sewer | Conventional Septic |
| Heating | Central/Electric |
| Cooling | Central Electric,Ceiling Fan(s) |
| Utilities | Overhead Utilities,Standard Electric |
| Possession | Funding & Closing |
| Roof | Composition |
| Appliances | Dishwasher,Disposal,Microwave,Electric Oven,Gas Cooktop |
| Garage Spaces | 3.0 |
| Patio/Porch Features | Covered,Porch |
| Architectural Style | Traditional |
| Pool Features | None |
| Security Features | Security Gate,Security Lights,Security System |
| Construction Materials | Brick |
| Year Built | 2015 |
| Levels | One and One Half |
| Property Subtype | Single Family Residence |
| Tax Year | 2025 |
| County | Smith |
| New Construction | No |
| Property Type | Residential |
| HOA | No |
| Energy Efficient | 13-15 SEER AC |
| Subdivision Name | A100018 - A0018 T QUEVAD |
| Building Features | Other |
| Green Energy Generation | Solar |
| Full Baths | 3 |
| Status | Active |
| Directions | 323 & 155 S. South on 155 to right on Lake Lace Rd. Right on Dean Rd. Left on CR 1130. Home on right |
| High School | Tyler Legacy |
| City | Flint |
| Short Sale Y/N | No |
| Senior Community Y/N | No |
| Carport Spaces | 0.0 |
| Elementary School | Owens |
| Tax Annual Amount | 7435.68 |
| Middle/Junior High School | Three Lakes |
| Property Condition | Pre-owned |
| Standard Status | Active |
| Year Built Source | SCAD |
| Legal Description | ABST A0018 T QUEVADO TRACT 2E.2 S37 |
Interior Features
| Interior Amenities | Breakfast Bar,Ceiling Fan |
|---|---|
| Flooring | Carpet,Decorative Concrete |
| Fireplace Features | Gas,Stone |
| Bathroom Features | Shower Only,Shower/Tub,Shower and Jetted Tub,Double Lavatory,Walk-In Closet,Tile |
| Kitchen Features | Pantry,Island |
| Half Baths | 1 |
| Total Bedrooms | 5 |
| LivingAreaSource | SCAD |
| Total Baths | 4 |
Exterior Features
| Exterior Amenities | Irrigation System,Outdoor Kitchen |
|---|---|
| Fencing | Barbwire Fence |
| Parking Features | Inside Entrance,Garage Door Opener,Concrete,Natural |
| Lot Features | Wooded,Rectangular Lot,Pasture,See Remarks |
| Water Source | Dean,Community,Water Onsite |
| Foundation Details | Slab |
| Lot Dimensions | 454'x962'x454'x958' |
| Lot Size Acres | 9.69 |
| Road Surface Type | Paved |
| Waterfront Y/N | No |
| Garage Size | 24'x34' |
Amenities
- Foreclosure
- Views
- Short Sale
- New Construction
- Adult 55+
- Lease To Own
- No HOA Fees
- Furnished
- Primary On Main
- Air Conditioning
- Seller Finance
- Green
- Fixer Upper
- Horse
- Golf
- Fireplace
- Deck
- Garage
- Basement
- Pool
Property vs Single Family Average in 75762
Price
Taxes
Year Built
Visits
 © 2026 North Texas Real Estate Information Systems, Inc. All rights reserved. Disclaimer: All information deemed reliable but not guaranteed and should be independently verified. All properties are subject to prior sale, change or withdrawal. Neither listing broker(s) nor Tyler - Longview shall be responsible for any typographical errors, misinformation, misprints and shall be held totally harmless. The database information herein is provided from and copyrighted by the North Texas Real Estate
 The data relating to real estate for sale on this website comes in part from the Internet
Data Exchange (IDX) of the Greater Tyler Association of REALTORS Multiple Listing
Service. The IDX logo indicates listings of other real estate firms that are identified in
the detailed listing information. The information being provided is for consumers'
personal, non-commercial use and may not be used for any purpose other than to identify
prospective properties consumers may be interested in purchasing.
The data relating to real estate for sale on this website comes in part from the Internet
Data Exchange (IDX) of the Greater Tyler Association of REALTORS Multiple Listing
Service. The IDX logo indicates listings of other real estate firms that are identified in
the detailed listing information. The information being provided is for consumers'
personal, non-commercial use and may not be used for any purpose other than to identify
prospective properties consumers may be interested in purchasing.
 Longview Association of Realtors® All information deemed reliable but not guaranteed. All properties are subject to prior sale, change or withdrawal. Neither listing broker(s) or information provider(s) shall be responsible for any typographical errors, misinformation, misprints and shall be held totally harmless. Listing(s) information is provided for consumer's personal, non-commercial use and may not be used for any purpose other than to identify prospective properties consumers may be interested
