
Price Reduction









Address
202 Sherwood Dr, Longview, TX
Price
$ 229,900
Property Attributes
- MLS#26012551
- TypeSingle Family
- Listing Status Active
- CountyGREGG
- CityLongview
- AreaGregg
- NeighborhoodEVERGREEN HILLS
- Zip75605
- StyleRanch,Traditional
- Year Built1972
- Taxes$ 4089
- Price$ 229,900
- Bedrooms3
- Full Bathrooms2
- Half Bathrooms0
- Sqr Footage2140
Data Source:
Greater Tyler AOR (GTAR)
Property Description
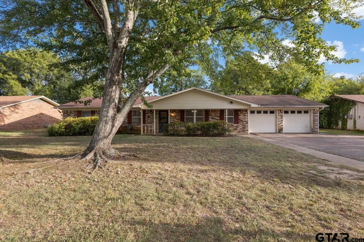
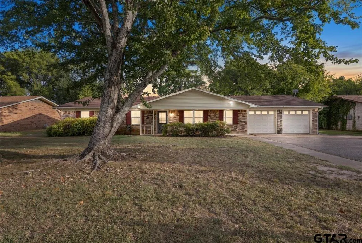
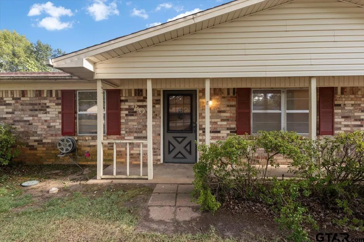
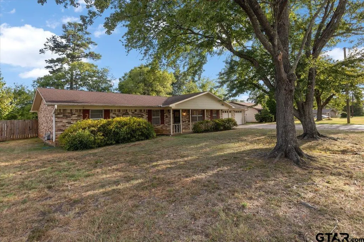
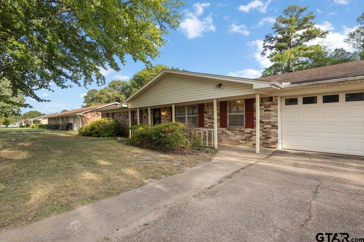
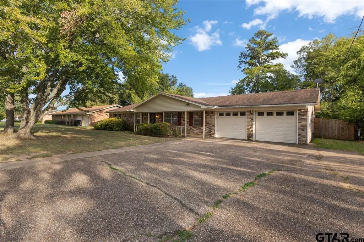
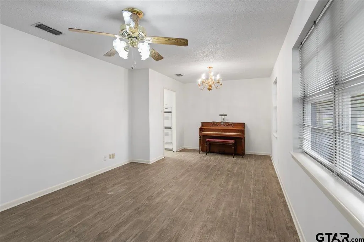
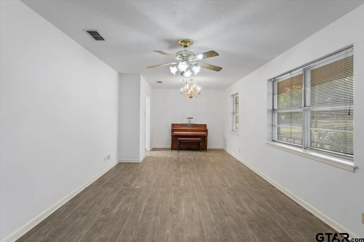
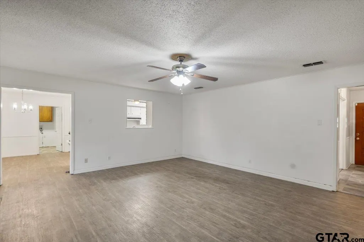
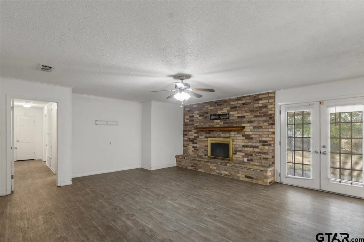
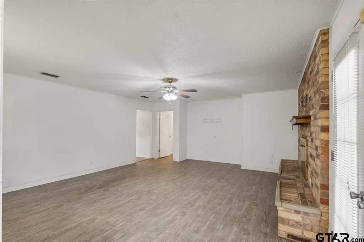
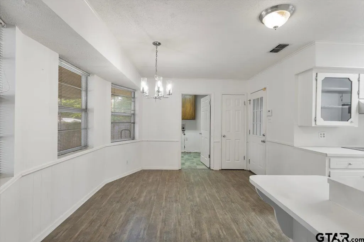
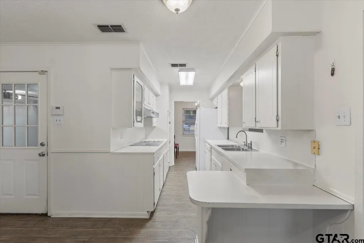
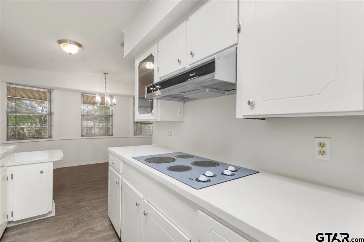
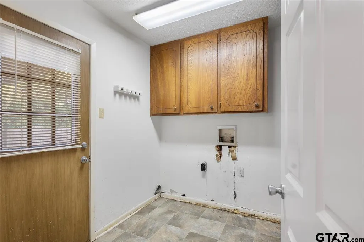
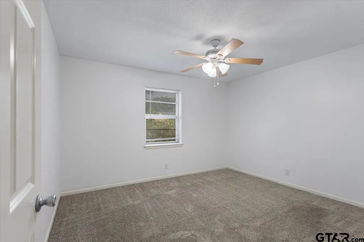
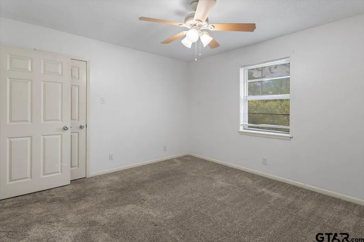
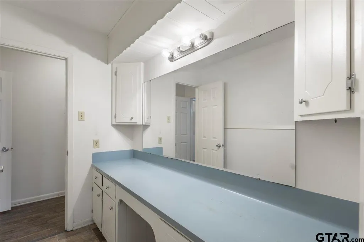
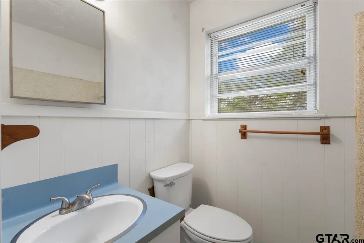
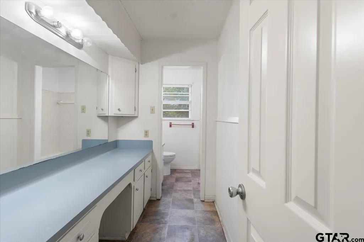
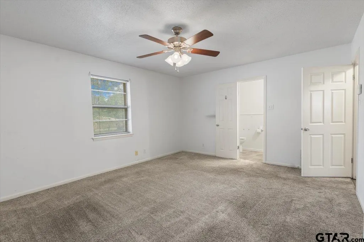
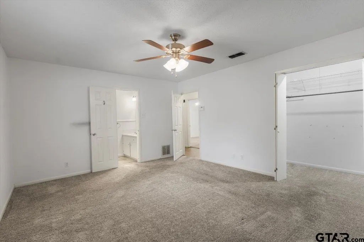
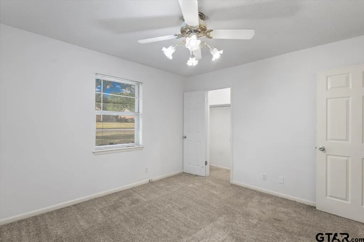
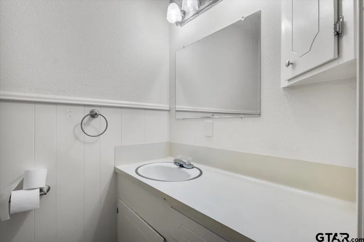
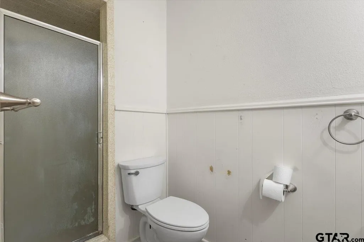
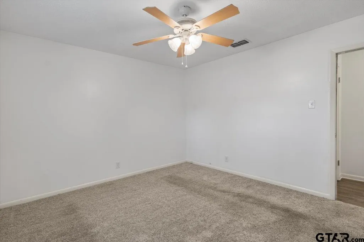
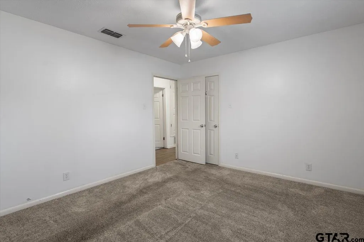
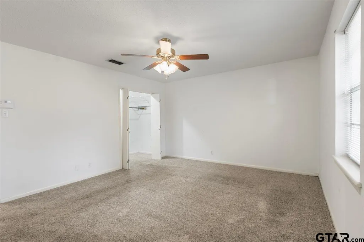
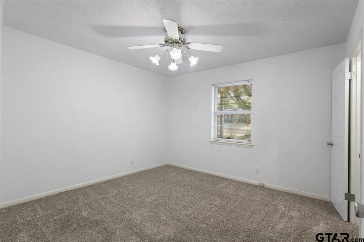
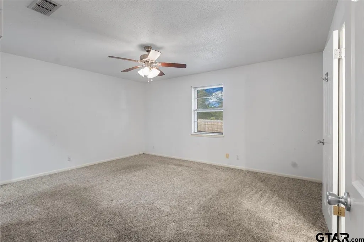
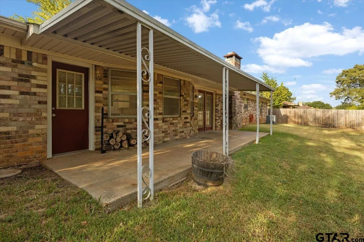
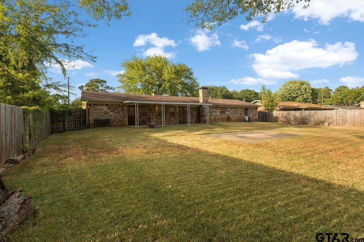
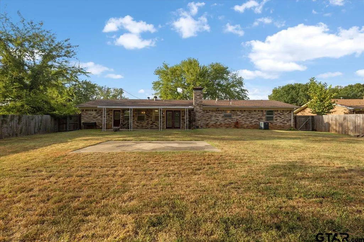
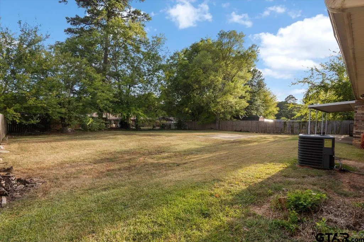
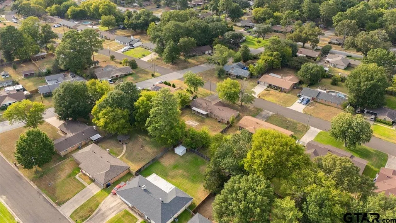
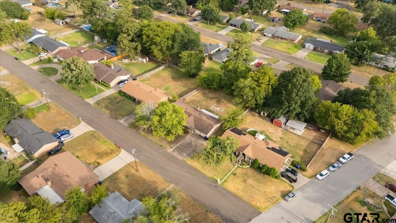
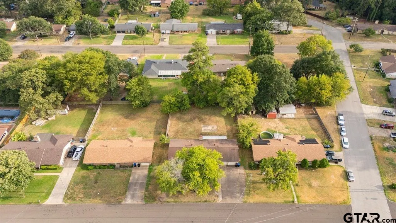
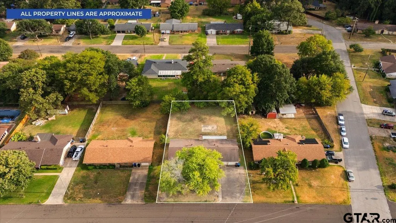
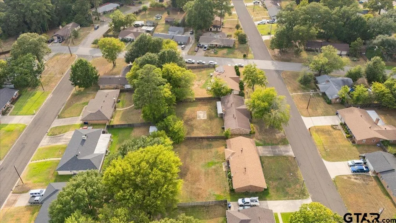
Say Welcome HOME! —a charming single-story brick home with a flexible layout and plenty of space to make your own! Mature shade trees, a covered front porch and an attached two-car garage create a welcoming first impression. Inside, the bright front living room offers room for gathering, entertaining or creating a comfortable home office. Just beyond, the family room is anchored by a classic floor-to-ceiling brick fireplace and opens through French doors to the covered back patio. The galley-style kitchen features generous counter space, plentiful white cabinetry, a breakfast bar and an easy connection to the cheerful dining area, where multiple windows bring in natural light. The home offers three bedrooms, including a spacious primary suite and adjoining bath. Two additional bedrooms provide flexibility for family, guests, hobbies or work-from-home needs. Step outside to enjoy the fenced backyard and covered patio—an inviting setting for morning coffee, weekend cookouts, pets or evenings with friends. A dedicated laundry room, additional storage space, wide driveway and two-car garage add everyday convenience. With multiple living areas, comfortable room sizes and inviting indoor-outdoor spaces, this Longview home is ready for its next chapter!
| Elementary School | Middle School | High School |
|---|---|---|
| Pine Tree Elementary School | Pine Tree Middle School | Pine Tree High School |
| Price History | |
|---|---|
| 9/10/2026 | Listed $239,900 |
| 9/10/2026 | 5$229,900 |
General Features
| Living Area | 2140.0 |
|---|---|
| Sewer | Public Sewer |
| Heating | Central/Gas,Fireplace |
| Cooling | Central Electric |
| Utilities | Antenna,Cable Available,Satellite |
| Roof | Composition |
| Appliances | Dishwasher,Gas Oven,Electric Cooktop,Standard Gas |
| Garage Spaces | 2.0 |
| Patio/Porch Features | Covered |
| Architectural Style | Ranch,Traditional |
| Pool Features | None |
| Construction Materials | Brick |
| Year Built | 1972 |
| Levels | One |
| Property Subtype | Single Family Residence |
| Tax Year | 2025 |
| Community Features | Curbs |
| County | Gregg |
| New Construction | No |
| Property Type | Residential |
| HOA | No |
| Subdivision Name | EVERGREEN HILLS |
| Full Baths | 2 |
| Status | Active |
| Directions | From Gilmer Road at Blueridge Parkway,travel north on Gilmer Road. Turn right onto Evergreen Street,left onto Emerald Drive,then right onto Sherwood Drive. Property will be on the right at 202 Sherwo |
| High School | Pine Tree |
| City | Longview |
| Short Sale Y/N | No |
| Senior Community Y/N | No |
| Carport Spaces | 0.0 |
| Elementary School | Pine Tree |
| Tax Annual Amount | 4089.48 |
| Middle/Junior High School | Pine Tree |
| Property Condition | Pre-owned |
| Standard Status | Active |
| Year Built Source | GCAD |
| Legal Description | LT 2 BLK 2 (NCB 5041) EVERGREEN HILLS #3 |
Interior Features
| Interior Amenities | Ceiling Fan |
|---|---|
| Flooring | Carpet,Laminate,Vinyl |
| Fireplace Features | Wood Burning |
| Bathroom Features | Shower Only,Shower/Tub |
| Kitchen Features | Pantry,Island |
| Total Bedrooms | 3 |
| LivingAreaSource | GCAD |
| Total Baths | 2 |
Exterior Features
| Exterior Amenities | Rain Gutters |
|---|---|
| Fencing | Wood,Metal Fence |
| Parking Features | Garage Door Opener,Concrete |
| Lot Features | Subdivision Lot,Rectangular Lot |
| Water Source | Public,Water Onsite |
| Foundation Details | Slab |
| Lot Dimensions | 95 X 150 |
| Road Surface Type | Paved |
| Waterfront Y/N | No |
Amenities
- Foreclosure
- Views
- Short Sale
- New Construction
- Adult 55+
- Lease To Own
- No HOA Fees
- Furnished
- Primary On Main
- Air Conditioning
- Seller Finance
- Green
- Fixer Upper
- Horse
- Golf
- Fireplace
- Deck
- Garage
- Basement
- Pool
Property vs Single Family Average in 75605
Price
Taxes
Year Built
Visits
 © 2026 North Texas Real Estate Information Systems, Inc. All rights reserved. Disclaimer: All information deemed reliable but not guaranteed and should be independently verified. All properties are subject to prior sale, change or withdrawal. Neither listing broker(s) nor Tyler - Longview shall be responsible for any typographical errors, misinformation, misprints and shall be held totally harmless. The database information herein is provided from and copyrighted by the North Texas Real Estate
 The data relating to real estate for sale on this website comes in part from the Internet
Data Exchange (IDX) of the Greater Tyler Association of REALTORS Multiple Listing
Service. The IDX logo indicates listings of other real estate firms that are identified in
the detailed listing information. The information being provided is for consumers'
personal, non-commercial use and may not be used for any purpose other than to identify
prospective properties consumers may be interested in purchasing.
The data relating to real estate for sale on this website comes in part from the Internet
Data Exchange (IDX) of the Greater Tyler Association of REALTORS Multiple Listing
Service. The IDX logo indicates listings of other real estate firms that are identified in
the detailed listing information. The information being provided is for consumers'
personal, non-commercial use and may not be used for any purpose other than to identify
prospective properties consumers may be interested in purchasing.
 Longview Association of Realtors® All information deemed reliable but not guaranteed. All properties are subject to prior sale, change or withdrawal. Neither listing broker(s) or information provider(s) shall be responsible for any typographical errors, misinformation, misprints and shall be held totally harmless. Listing(s) information is provided for consumer's personal, non-commercial use and may not be used for any purpose other than to identify prospective properties consumers may be interested
