
Price Reduction - Eco Friendly






Address
1227 Colt Ln, Tyler, TX
Price
$ 712,999
Property Attributes
- MLS#26010932
- TypeSingle Family
- Listing Status Active
- CountySMITH
- CityTyler
- AreaSmith
- NeighborhoodRemington Park
- Zip75703
- StyleTraditional
- Year Built2018
- Taxes$ 10249
- Price$ 712,999
- Bedrooms3
- Full Bathrooms3
- Half Bathrooms1
- Sqr Footage2960
Data Source:
Greater Tyler AOR (GTAR)
Property Description
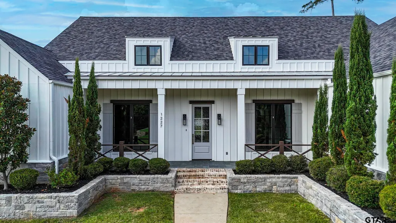
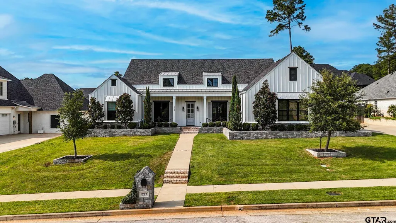
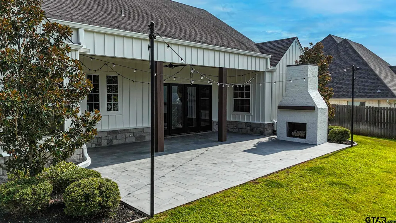
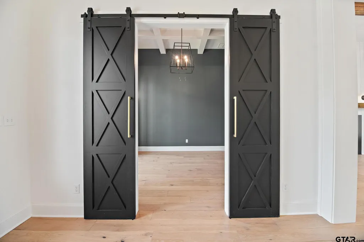
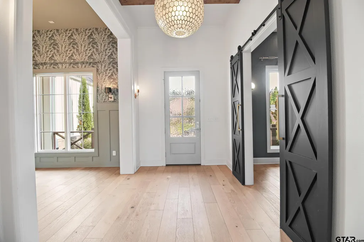
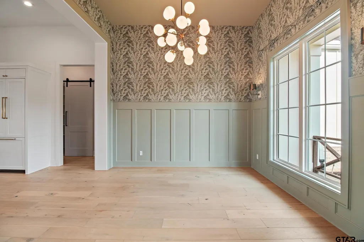
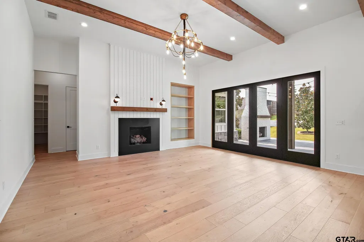
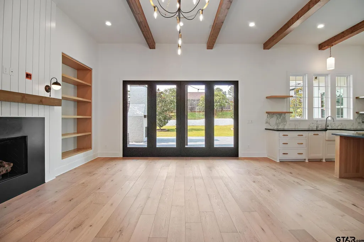
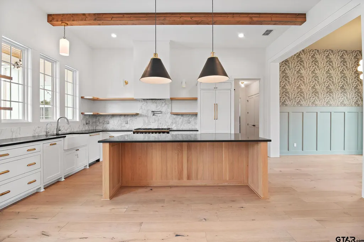
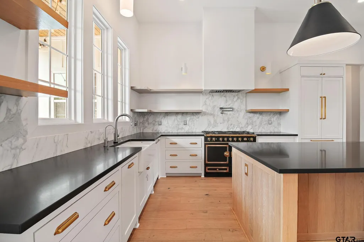
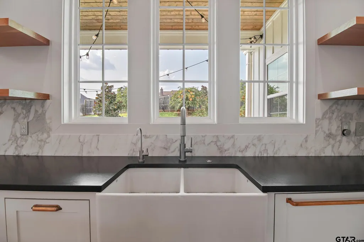
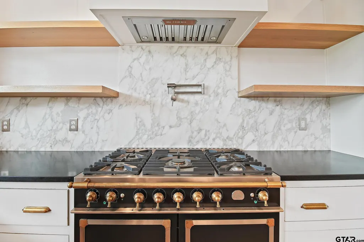
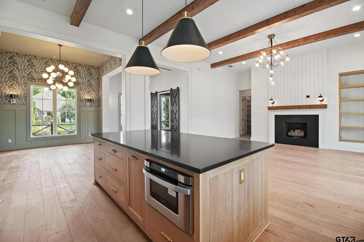
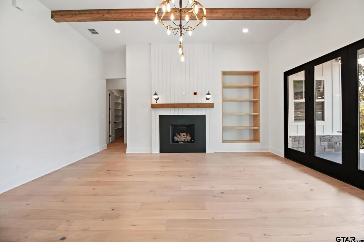
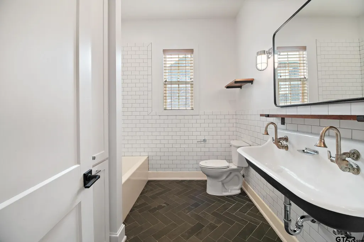
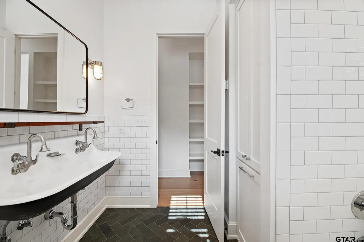
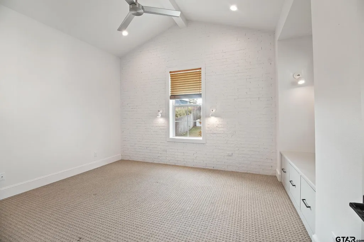
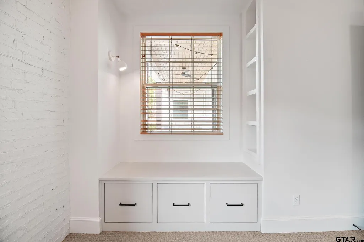
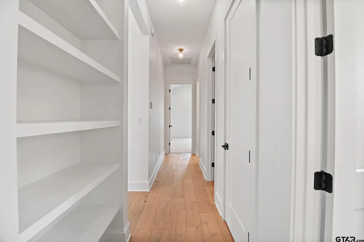
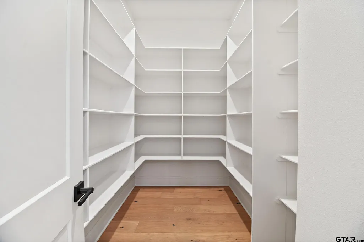
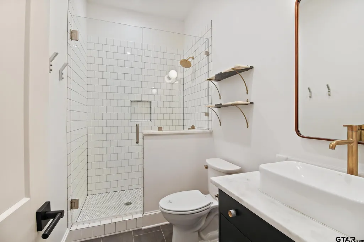
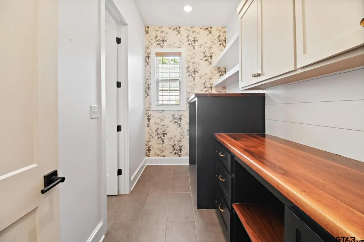
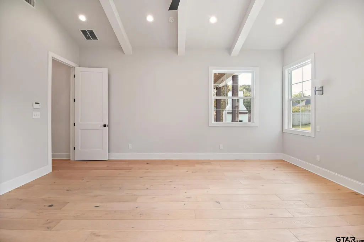
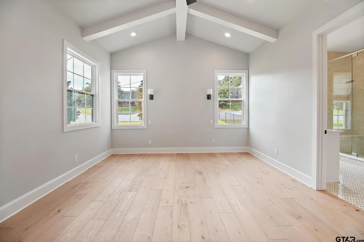
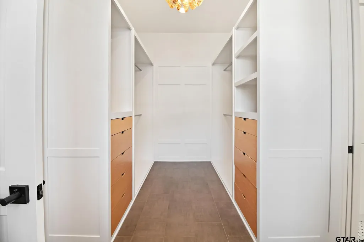
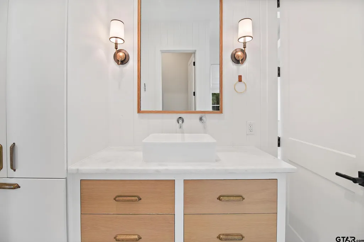
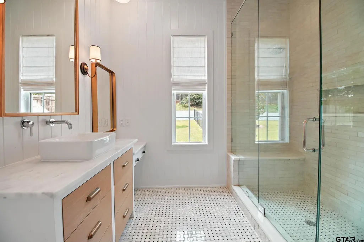
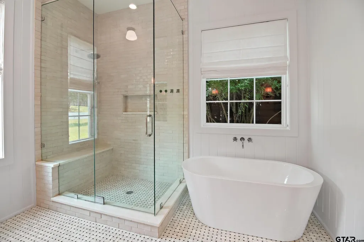
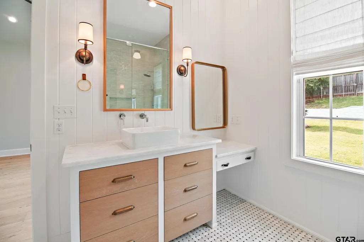
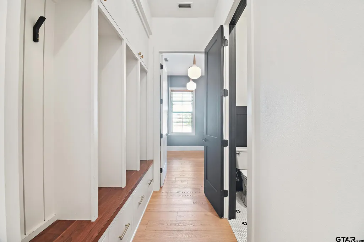
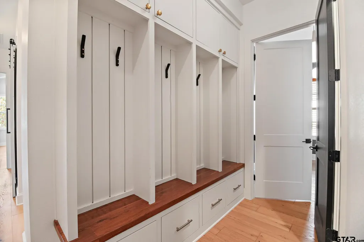
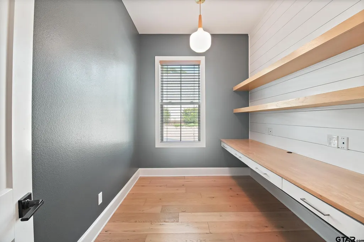
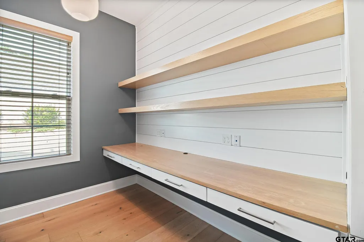
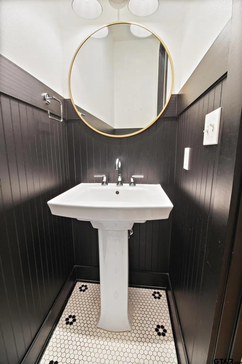
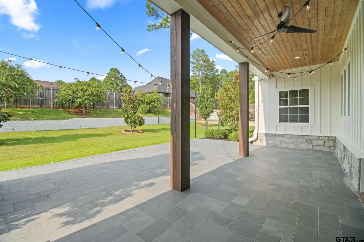
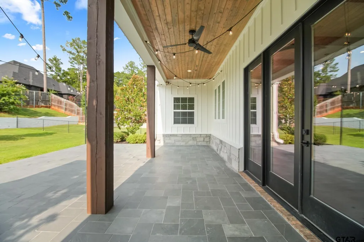
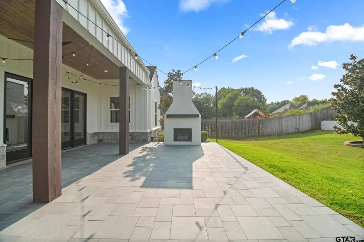
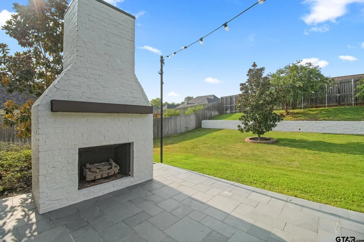
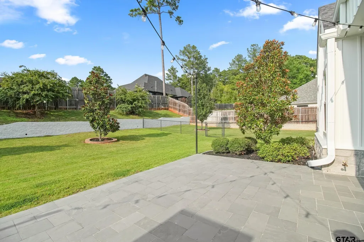
Beautifully maintained 3-bedroom, 3.5-bath home offering 2,960 SF on a spacious .4-acre cul-de-sac street in South Tyler, zoned to the highly sought-after Whitehouse ISD. Built in 2018, this move-in ready home has been freshly painted and impeccably maintained, blending modern style with warm, family-friendly comfort. The heart of the home is the impressive kitchen w/ custom 5-burner La Cornue French Range, a striking island, Absolute Black Granite counters, Calcutta Marble Backsplash, reverse osmosis filter. Open layout perfect for entertaining. The cozy FR features wood floors, a beautiful FP w insert. Dedicated home office offers the ideal space for remote work, studying, or quiet retreat. The desirable split floor plan provides privacy for the primary suite, featuring a spa-like en-suite bath with separate vanities, soaking garden tub, a walk-in shower with beautiful tile flooring, and large walk-in closet that connects directly to the oversized laundry room for everyday convenience. Thoughtful storage is found throughout, including a large hallway closet with built-in shelving to keep books, games, backpacks, and everyday essentials organized. Step outside to your private backyard oasis featuring a covered patio, outdoor FP with gas insert, magnolia trees, privacy fence—perfect for relaxing or entertaining year-round. Plus, a dog run fenced area. Designed with energy efficiency in mind, the home features a high-performance 3-ton, 18-SEER variable-speed HVAC system, spray foam insulation, double-pane Low-E vinyl windows, insulated exterior doors, and a tankless gas water heater with recirculating system for enhanced comfort and lower utility costs. Conveniently located just minutes from Cumberland Plaza, the exciting Parkside development, shopping, dining, entertainment, this exceptional home offers the perfect combination of style, function, & location in So Tyler. Clean, beautifully updated, and ready for its next owners.
| Elementary School | Middle School | High School |
|---|---|---|
| Whitehouse - Brown Elementary School | Whitehouse Middle School | Whitehouse High School |
| Price History | |
|---|---|
| 8/6/2026 | Listed $725,000 |
| 9/16/2026 | 2$712,999 |
General Features
| Living Area | 2960.0 |
|---|---|
| Sewer | Public Sewer |
| Heating | Central/Gas,Zoned |
| Cooling | Central Gas,Ceiling Fan(s),Heat Pump |
| Utilities | Underground Utilities |
| Possession | Closing and Funding |
| Roof | Composition |
| Appliances | Gas Range,Dishwasher,Disposal,Microwave,Refrigerator,Gas Oven,Tankless Water Heater,ENERGY STAR Qualified Appliances |
| Garage Spaces | 2.0 |
| Patio/Porch Features | Patio,Covered,Porch |
| Architectural Style | Traditional |
| Pool Features | None |
| Security Features | Security System |
| Construction Materials | Frame,Shingle Siding,Brick |
| Year Built | 2018 |
| Levels | One |
| Property Subtype | Single Family Residence |
| Tax Year | 2026 |
| Community Features | Curbs,Sidewalks |
| County | Smith |
| New Construction | No |
| Property Type | Residential |
| HOA | No |
| Energy Efficient | 16+ SEER AC,Insulation,High Efficiency Water Heater,Insulated Doors,Programmable Thermostat,Smart Electric Meter,HVAC |
| Subdivision Name | Remington Park |
| Full Baths | 3 |
| Status | Active |
| Directions | From Tyler,head south on Broadway (69 S) to Cumberland Rd. Turn Left on Cumberland,turn Right on Cherokee Trail. Turn left on to Colt Ln. House will be on left. |
| High School | Whitehouse |
| City | Tyler |
| Short Sale Y/N | No |
| Senior Community Y/N | No |
| Carport Spaces | 0.0 |
| Elementary School | Whitehouse - Brown |
| Tax Annual Amount | 10249.0 |
| Middle/Junior High School | Whitehouse |
| Property Condition | Pre-owned |
| Standard Status | Active |
| Year Built Source | SCAD |
| Virtual Tour | https://show.tours/Sv4bpcxs |
| Legal Description | Block 1129-A,Lot 9,Remington Park |
Interior Features
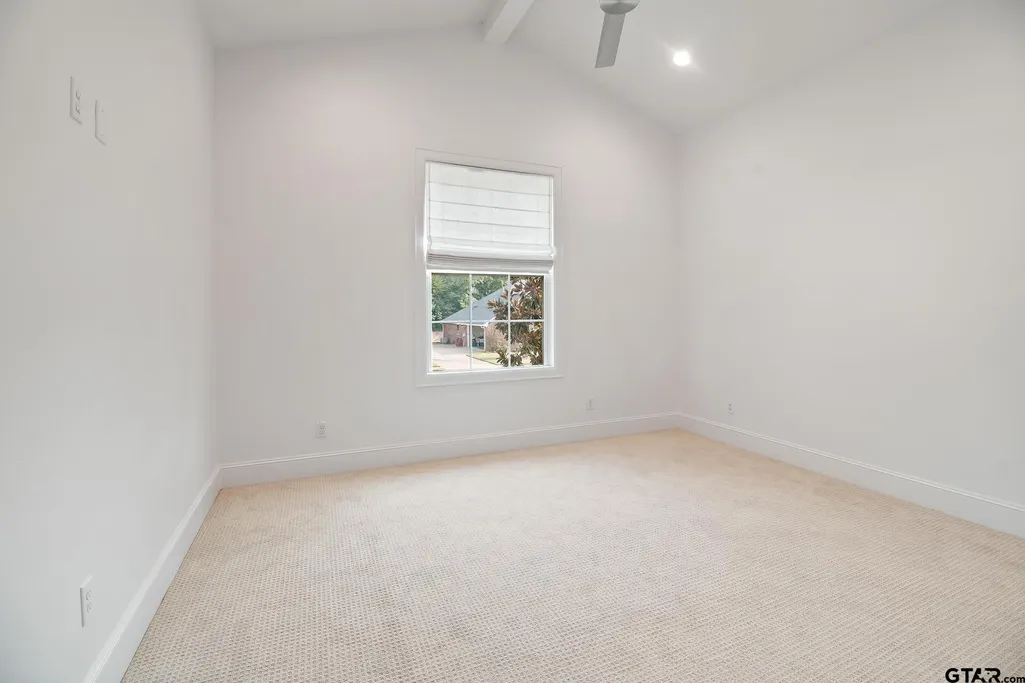
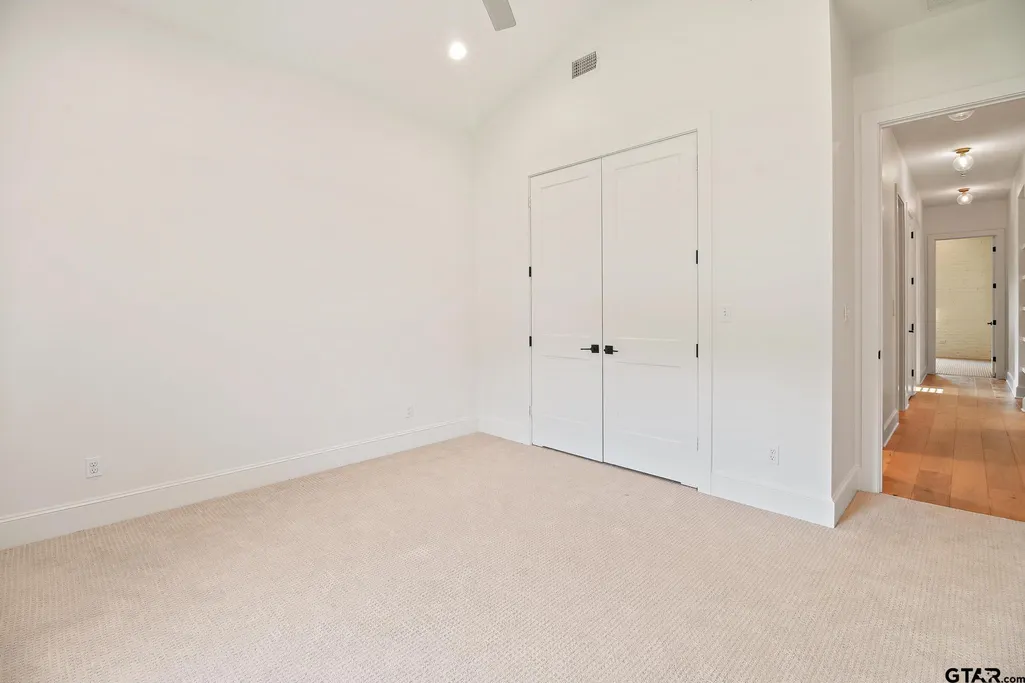
| Interior Amenities | Central Vacuum,Ceiling Fan,Permanent Stairs To Attic,Vaulted Ceiling(s) |
|---|---|
| Flooring | Carpet,Wood,Tile |
| Fireplace Features | Insert,Gas |
| Bathroom Features | Shower Only,Shower and Tub,Shower/Tub,Separate Lavatories,Walk-In Closet,Ceramic Tile,Tile,Garden Tub |
| Kitchen Features | Pantry,Island |
| Window Features | Double Pane Windows,Low-Emissivity Windows,Tinted Windows |
| Half Baths | 1 |
| Total Bedrooms | 3 |
| LivingAreaSource | Bldr Pln |
| Total Baths | 4 |
Exterior Features
| Exterior Amenities | Irrigation System,Rain Gutters,Lighting |
|---|---|
| Fencing | Wood,Dog Run/Kennel |
| Parking Features | Inside Entrance,Garage Door Opener,Paved |
| Lot Features | Cul-De-Sac,Subdivision Lot,Rectangular Lot |
| Water Source | Public |
| Foundation Details | Slab |
| Road Surface Type | Paved |
| Waterfront Y/N | No |
Amenities
- Foreclosure
- Views
- Short Sale
- New Construction
- Adult 55+
- Lease To Own
- No HOA Fees
- Furnished
- Primary On Main
- Air Conditioning
- Seller Finance
- Green
- Fixer Upper
- Horse
- Golf
- Fireplace
- Deck
- Garage
- Basement
- Pool
Property vs Single Family Average in 75703
Price
Taxes
Year Built
Visits
 © 2026 North Texas Real Estate Information Systems, Inc. All rights reserved. Disclaimer: All information deemed reliable but not guaranteed and should be independently verified. All properties are subject to prior sale, change or withdrawal. Neither listing broker(s) nor Tyler - Longview shall be responsible for any typographical errors, misinformation, misprints and shall be held totally harmless. The database information herein is provided from and copyrighted by the North Texas Real Estate
 The data relating to real estate for sale on this website comes in part from the Internet
Data Exchange (IDX) of the Greater Tyler Association of REALTORS Multiple Listing
Service. The IDX logo indicates listings of other real estate firms that are identified in
the detailed listing information. The information being provided is for consumers'
personal, non-commercial use and may not be used for any purpose other than to identify
prospective properties consumers may be interested in purchasing.
The data relating to real estate for sale on this website comes in part from the Internet
Data Exchange (IDX) of the Greater Tyler Association of REALTORS Multiple Listing
Service. The IDX logo indicates listings of other real estate firms that are identified in
the detailed listing information. The information being provided is for consumers'
personal, non-commercial use and may not be used for any purpose other than to identify
prospective properties consumers may be interested in purchasing.
 Longview Association of Realtors® All information deemed reliable but not guaranteed. All properties are subject to prior sale, change or withdrawal. Neither listing broker(s) or information provider(s) shall be responsible for any typographical errors, misinformation, misprints and shall be held totally harmless. Listing(s) information is provided for consumer's personal, non-commercial use and may not be used for any purpose other than to identify prospective properties consumers may be interested
