
Views












Address
16 Pegues Place, Longview, TX
Price
$ 649,900
Property Attributes
- MLS#26005654
- TypeSingle Family
- Listing Status Active
- CountyGREGG
- CityLongview
- AreaGregg
- NeighborhoodPegues Estates
- Zip75601
- StyleColonial
- Year Built1962
- Taxes$ 6900
- Price$ 649,900
- Bedrooms5
- Full Bathrooms4
- Half Bathrooms0
- Sqr Footage3852
Data Source:
Greater Tyler AOR (GTAR)
Property Description
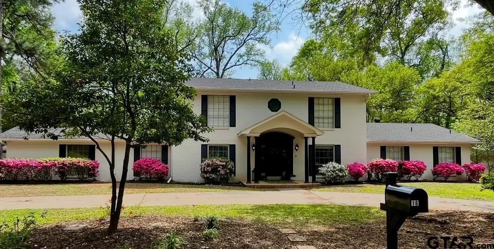
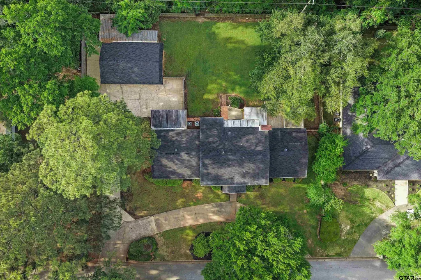
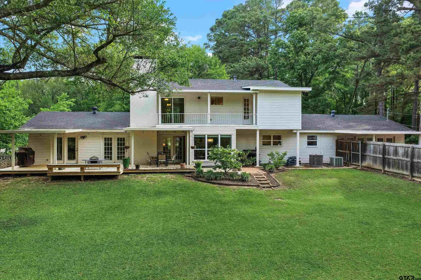
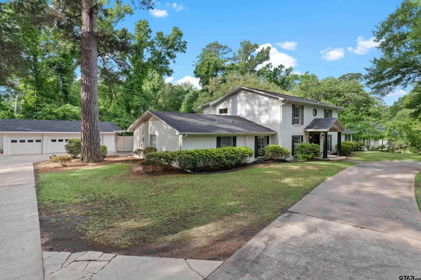
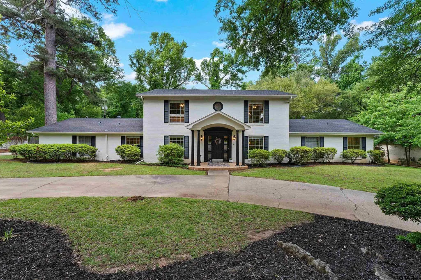
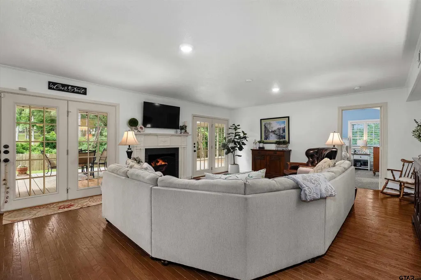
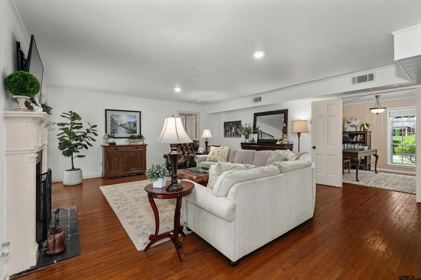
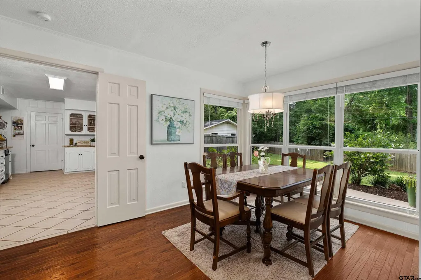
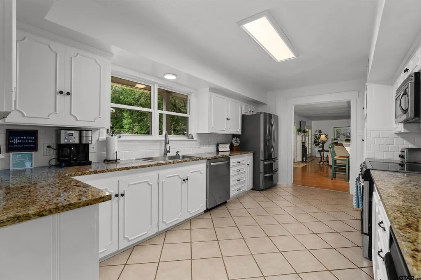
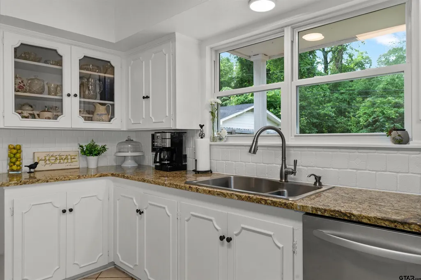
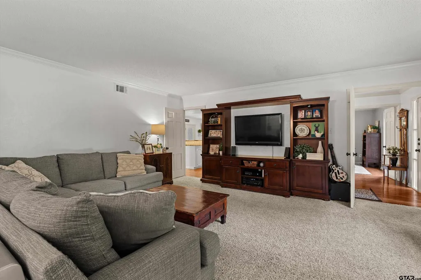
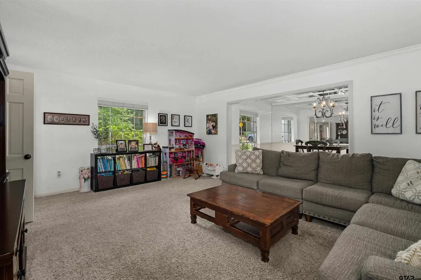
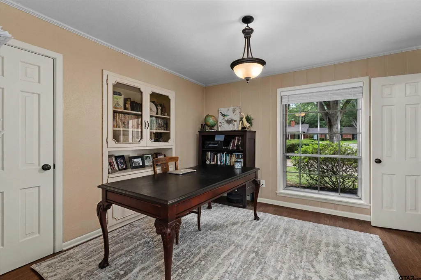
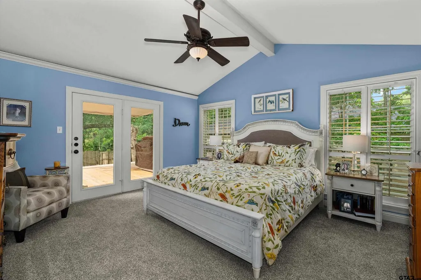
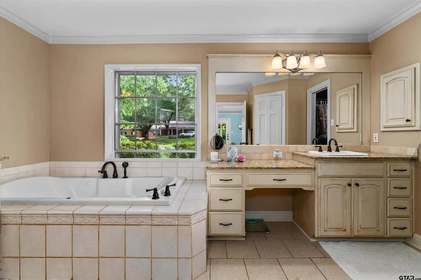
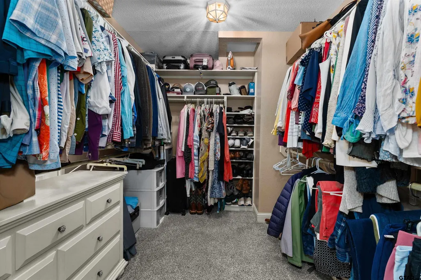
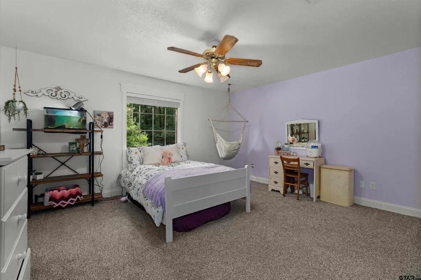
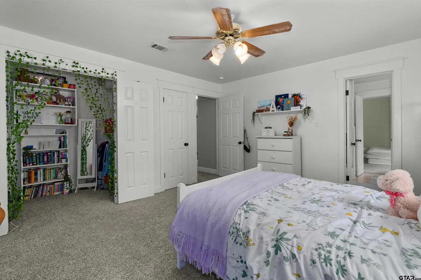
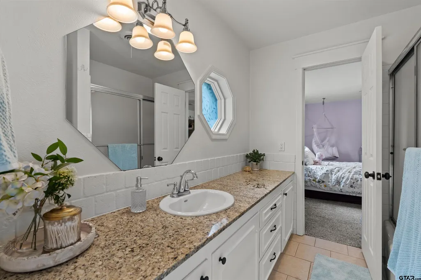
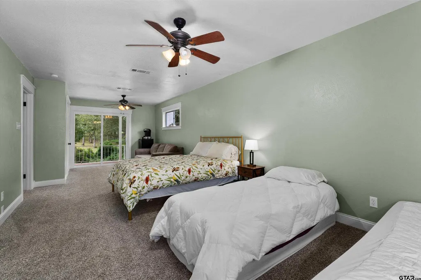
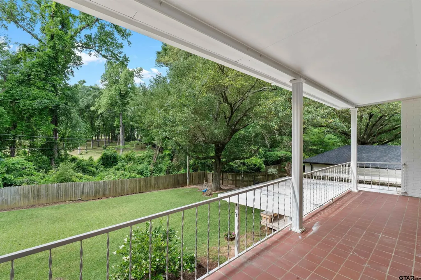
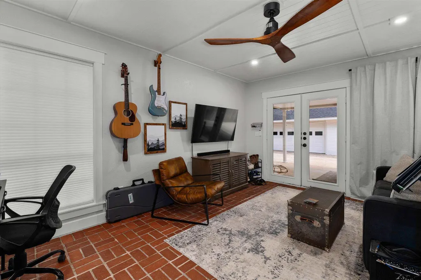
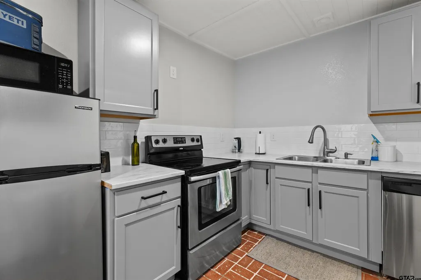
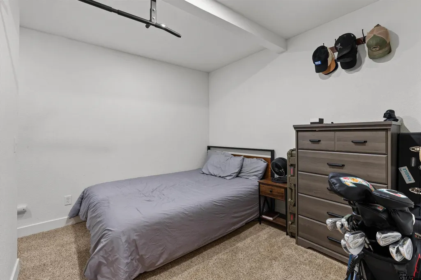
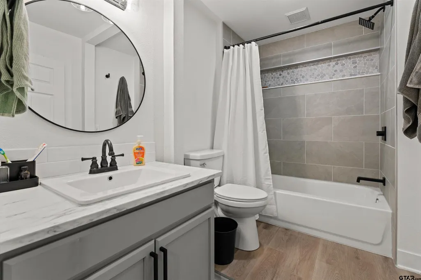
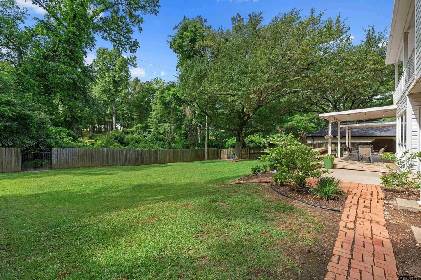
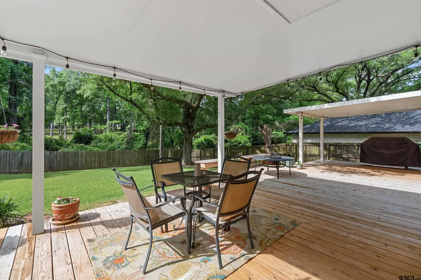
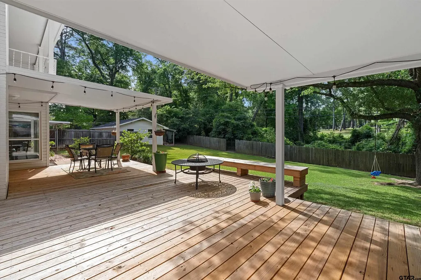
Contingent buyers house didn't sell so this gorgeous property is back on the market! Beautifully updated 3,800 sq. ft. home on a well-kept half-acre in one of the area’s most desirable neighborhoods. This spacious property offers 4 bedrooms, 3 bathrooms, plus a flexible office that could easily serve as a 5th bedroom. It also includes a fully renovated private 1 bedroom, 1 bath mother-in-law suite/guest house with its own entrance, full kitchen, and laundry—perfect for guests, extended family, or even extra income. As you step inside, you’ll notice the fresh updates, welcoming feel, and comfortable layout designed for everyday living. The vaulted primary suite is located on the main floor and features a bath with a garden tub, shower, double sinks, vanity and a large walk-in closet. The main living area is centered around a cozy fireplace and flows into a wet bar—great for hosting friends and family. Double French doors lead out to a newly built deck where you can enjoy a peaceful backyard with views of a beautiful 10-acre wooded area and a small creek. The main level also includes a formal dining room, breakfast nook, additional living space, mudroom, and a nice-sized laundry room. The kitchen offers plenty of storage with two large pantries. Upstairs, you’ll find three large bedrooms, including one oversized room (30x13) with lots of flexibility. Two of the bedrooms have walk-in closets plus extra storage, and two of the bedrooms open onto a balcony overlooking the trees and creek. There’s also a Jack-and-Jill bathroom and an additional guest bath upstairs. This home has been well cared for and thoughtfully updated, including fresh paint inside and out, new fixtures, improved insulation, a new deck, and a fully updated upstairs with new doors, trim, paint, carpet, and its own AC unit. Outside, you’ll appreciate the detached 3-car garage with an attached workshop, circle drive, plenty of parking, and a sprinkler system to keep the yard looking great.
| Elementary School | Middle School | High School |
|---|---|---|
| Longview Elementary School | Longview Middle School | Longview High School |
| Price History | |
|---|---|
| 4/22/2026 | Listed $649,900 |
General Features
| Living Area | 3852.0 |
|---|---|
| Sewer | Public Sewer |
| Heating | Central/Electric,Central/Gas |
| Cooling | Central Electric,Ceiling Fan(s) |
| Roof | Composition |
| Appliances | Electric Range,Dishwasher,Disposal,Microwave,Trash Compactor,Electric Oven |
| Garage Spaces | 3.0 |
| Patio/Porch Features | Deck,Covered |
| Architectural Style | Colonial |
| Pool Features | None |
| Security Features | Security Lights,Smoke Detector(s) |
| Construction Materials | Brick,Aluminum Siding |
| Year Built | 1962 |
| Levels | Two |
| Property Subtype | Single Family Residence |
| Tax Year | 2025 |
| County | Gregg |
| New Construction | No |
| Property Type | Residential |
| HOA | No |
| Subdivision Name | Pegues Estates |
| Other Structures | Guest House,Workshop |
| Full Baths | 4 |
| Status | Active |
| Directions | On Pegues Place between 4th and Judson |
| High School | Longview |
| City | Longview |
| Short Sale Y/N | No |
| Senior Community Y/N | No |
| Carport Spaces | 0.0 |
| Elementary School | Longview |
| Tax Annual Amount | 6900.0 |
| Middle/Junior High School | Longview |
| Property Condition | Pre-owned |
| Standard Status | Active |
| Year Built Source | Aprraisal |
| Legal Description | Lot 14 Blk 6 (NCB 806) Pegues Estates |
Interior Features
| Interior Amenities | Master Bedroom Downstairs,Walk-In Closet,Breakfast Bar,Paneling,Wet Bar,Ceiling Fan |
|---|---|
| Flooring | Carpet,Tile |
| Fireplace Features | Wood Burning |
| Bathroom Features | Shower and Tub,Shower and Jetted Tub,Separate Lavatories,Separate Walk-In Closets,Tile,Carpet,See Remarks |
| Kitchen Features | Pantry |
| Window Features | Blinds,Storm Window(s) |
| Total Bedrooms | 5 |
| LivingAreaSource | Appraisal |
| Total Baths | 4 |
Exterior Features
| Exterior Amenities | Balcony,Rain Gutters |
|---|---|
| Fencing | Wood |
| Parking Features | Detached,Garage Door Opener,Garage,Concrete |
| Water Source | Public |
| Foundation Details | Slab |
| Road Surface Type | Paved |
| Waterfront Y/N | No |
Amenities
- Foreclosure
- Views
- Short Sale
- New Construction
- Adult 55+
- Lease To Own
- No HOA Fees
- Furnished
- Primary On Main
- Air Conditioning
- Seller Finance
- Green
- Fixer Upper
- Horse
- Golf
- Fireplace
- Deck
- Garage
- Basement
- Pool
Property vs Single Family Average in 75601
Price
Taxes
Year Built
Visits
 © 2026 North Texas Real Estate Information Systems, Inc. All rights reserved. Disclaimer: All information deemed reliable but not guaranteed and should be independently verified. All properties are subject to prior sale, change or withdrawal. Neither listing broker(s) nor Tyler - Longview shall be responsible for any typographical errors, misinformation, misprints and shall be held totally harmless. The database information herein is provided from and copyrighted by the North Texas Real Estate
 The data relating to real estate for sale on this website comes in part from the Internet
Data Exchange (IDX) of the Greater Tyler Association of REALTORS Multiple Listing
Service. The IDX logo indicates listings of other real estate firms that are identified in
the detailed listing information. The information being provided is for consumers'
personal, non-commercial use and may not be used for any purpose other than to identify
prospective properties consumers may be interested in purchasing.
The data relating to real estate for sale on this website comes in part from the Internet
Data Exchange (IDX) of the Greater Tyler Association of REALTORS Multiple Listing
Service. The IDX logo indicates listings of other real estate firms that are identified in
the detailed listing information. The information being provided is for consumers'
personal, non-commercial use and may not be used for any purpose other than to identify
prospective properties consumers may be interested in purchasing.
 Longview Association of Realtors® All information deemed reliable but not guaranteed. All properties are subject to prior sale, change or withdrawal. Neither listing broker(s) or information provider(s) shall be responsible for any typographical errors, misinformation, misprints and shall be held totally harmless. Listing(s) information is provided for consumer's personal, non-commercial use and may not be used for any purpose other than to identify prospective properties consumers may be interested
