


Address
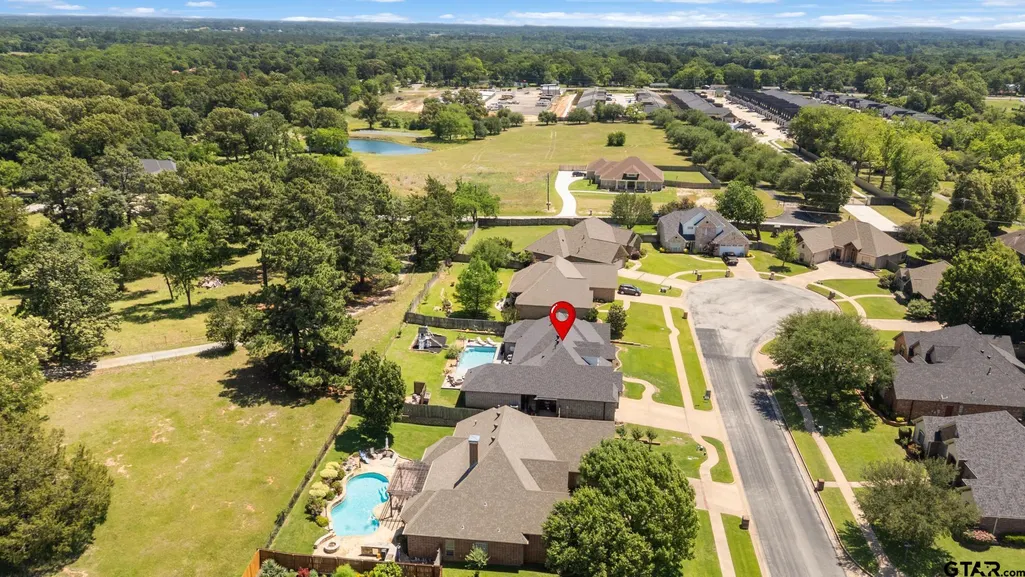
11176 Fox Trail, Flint, TX
Price
$ 750,000
Property Attributes
- MLS#26005593
- TypeSingle Family
- Listing Status Active
- CountySMITH
- CityFlint
- AreaSmith
- NeighborhoodFOXWOOD ADDITION
- Zip75762
- StyleTraditional
- Year Built2009
- Taxes$ 5884
- Price$ 750,000
- Bedrooms5
- Full Bathrooms4
- Half Bathrooms1
- Sqr Footage2908
- Lot Size0.28 Acres
Data Source:
Greater Tyler AOR (GTAR)
Property Description
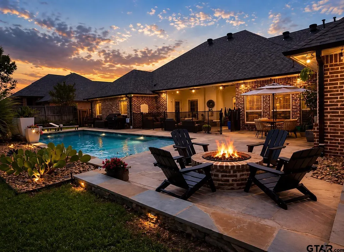
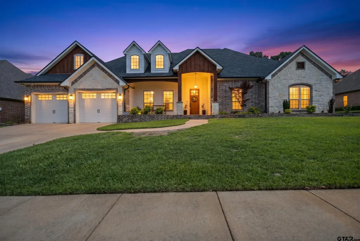
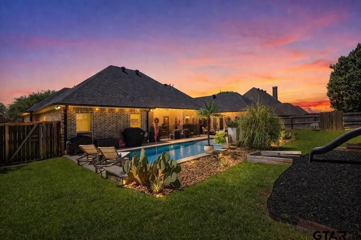
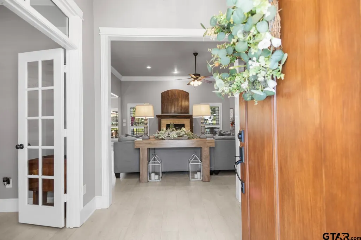
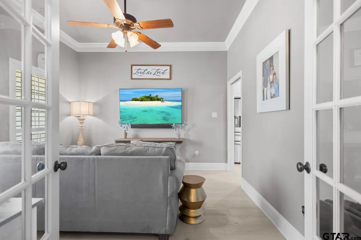
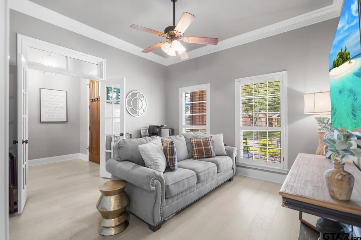
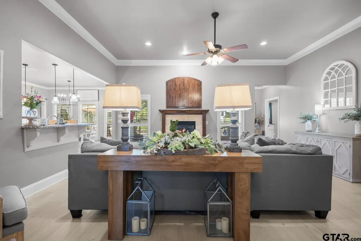
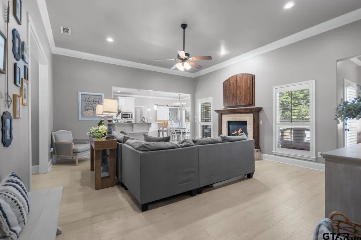
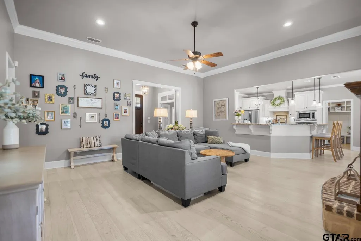
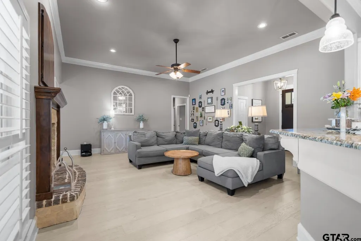
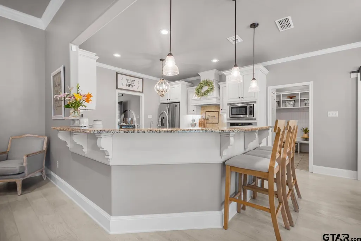
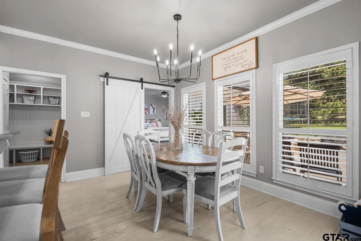
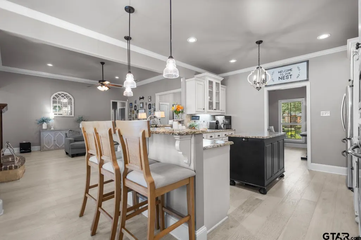
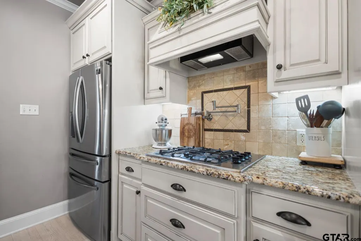
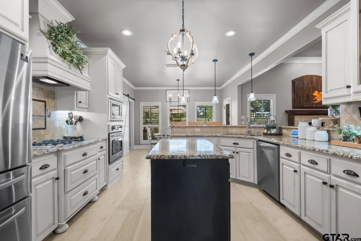
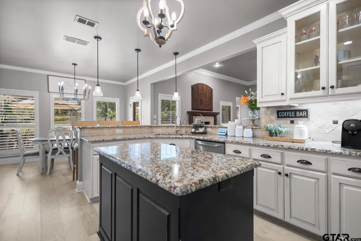
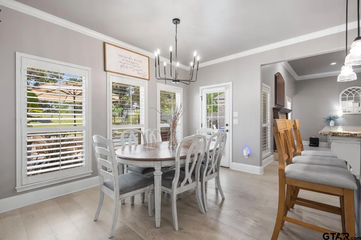
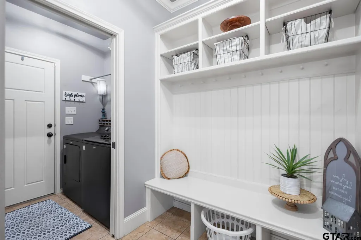
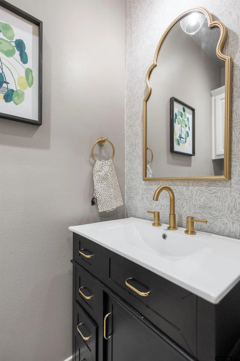
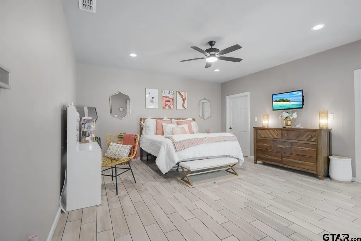
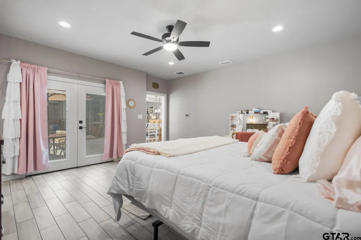
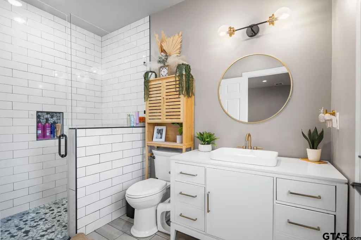
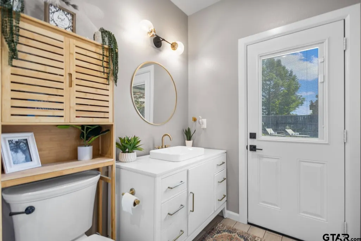
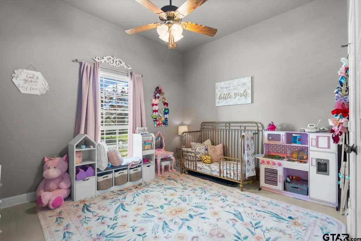
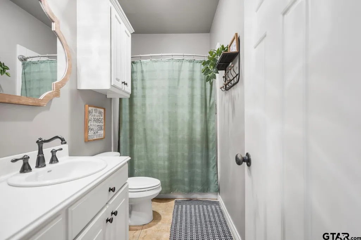
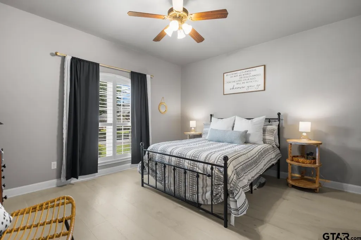
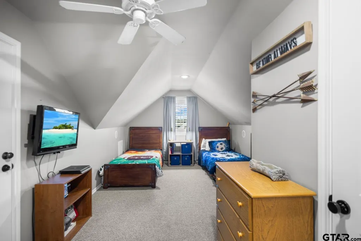
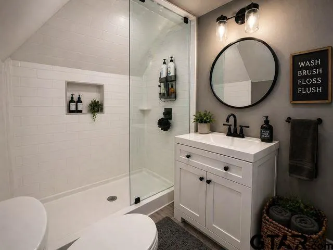
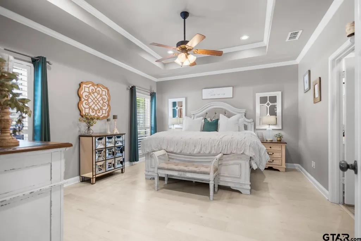
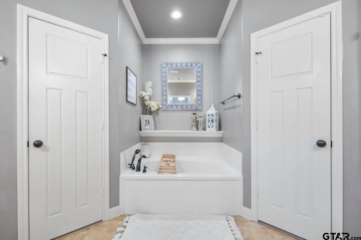
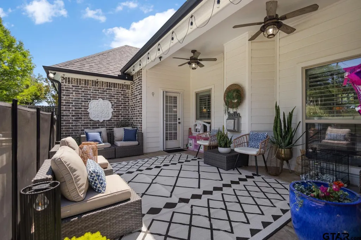
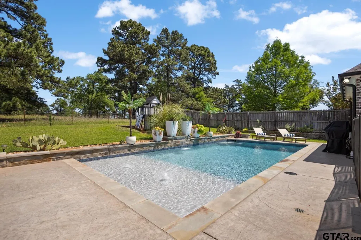
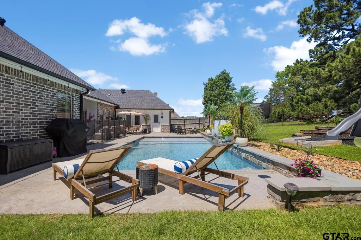
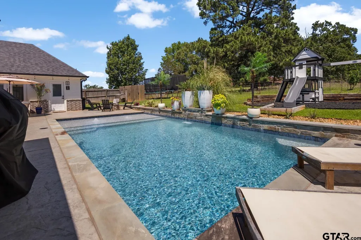
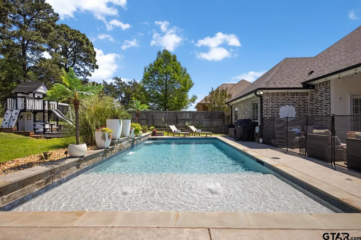
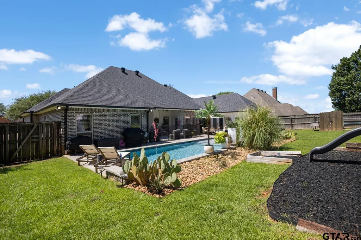
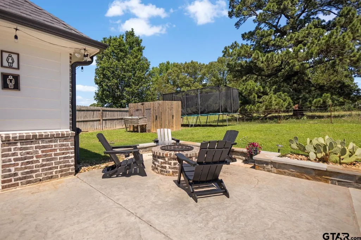
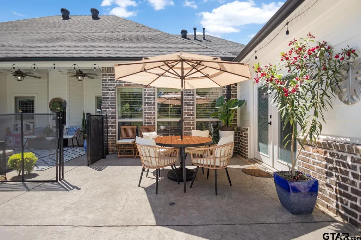
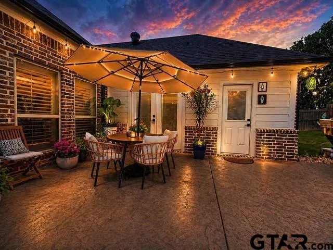
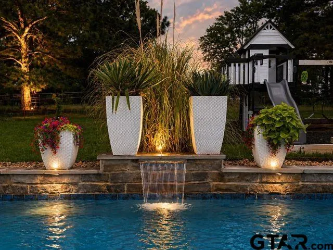
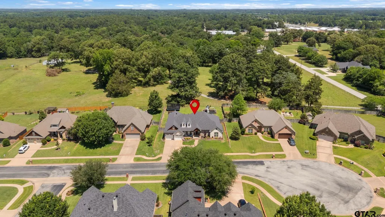
STUNNING FLINT SHOWSTOPPER | 5 BEDROOMS | 3 PRIMARY SUITES | RESORT-STYLE BACKYARD Welcome to a home that truly checks every box—and then some. This beautifully updated 5-bedroom, 4.5-bathroom residence offers the rare advantage of three private primary ensuites, plus a dedicated office, making it ideal for multi-generational living or guests who expect their own space. From the moment you walk in, you’ll notice the fresh, modern feel with new wood flooring throughout, updated lighting, and a crisp, newly repainted interior. The inviting living area is anchored by a cozy gas fireplace, creating the perfect balance of comfort and style. The big-ticket items? Already handled. New roof (2024), HVAC system (2021) Tankless water heater, Kitchen water filtration system. Step outside and it only gets better… Your backyard is a full-on retreat featuring a custom gunite oxygen pool—designed for a cleaner, more luxurious swimming experience—complete with a waterfall feature, expansive concrete decking, and a fire pit that sets the tone for unforgettable evenings. The property continues to deliver with a 2-car garage equipped with an EV charger, plus an additional covered patio space perfect for extra storage, a garden workstation, or poolside organization. This is more than a home—it’s a lifestyle upgrade
| Elementary School | Middle School | High School |
|---|---|---|
| Owens Elementary School | Three Lakes Middle School | Tyler Legacy High School |
| Price History | |
|---|---|
| 4/21/2026 | Listed $889,000 |
| 4/28/2026 | 6$839,000 |
| 6/1/2026 | 5$799,000 |
| 8/22/2026 | 7$750,000 |
General Features
| Living Area | 2908.0 |
|---|---|
| Sewer | Public Sewer |
| Heating | Central/Electric,Fireplace |
| Cooling | Central Electric,Zoned-3 Or More,Ceiling Fan(s) |
| Utilities | Cable Available,Satellite |
| Possession | C&F |
| Roof | Composition |
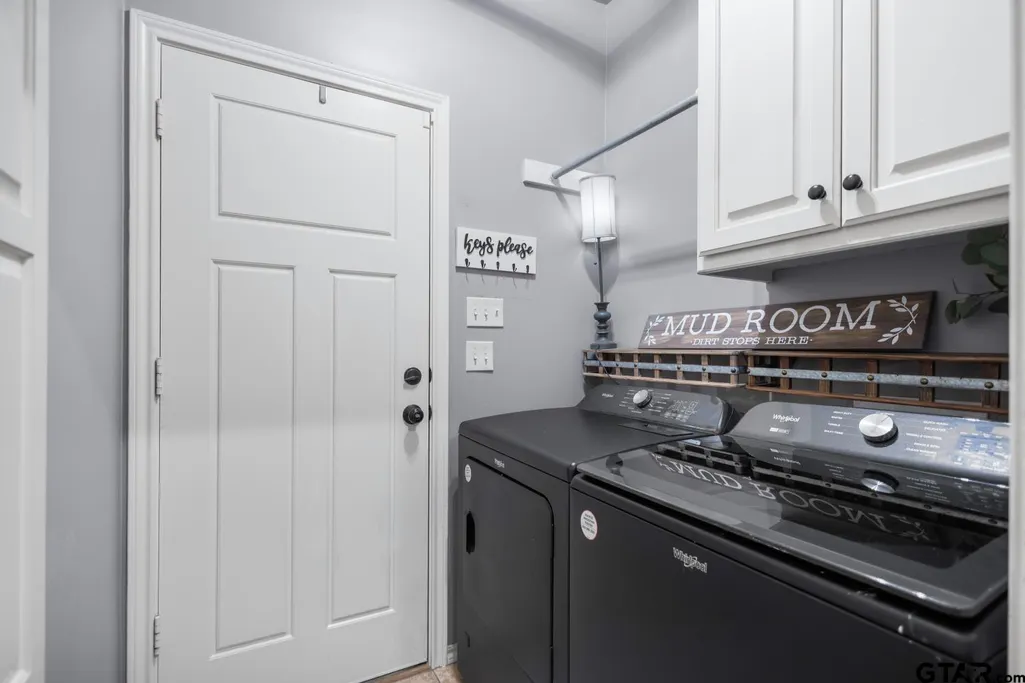
| Appliances | Dishwasher,Disposal,Microwave,Refrigerator,Electric Oven,Gas Cooktop,Instant Hot Water,Tankless Water Heater,ENERGY STAR Qualified Appliances |
| HOA Fee | 270.0 |
| Garage Spaces | 2.0 |
| Patio/Porch Features | Patio,Covered |
| Architectural Style | Traditional |
| Pool Features | Gunite,In Ground,Cleaning System,Fenced |
| Security Features | Audio and Video Surveillance,Security Gate,Security Lights,Smoke Detector(s) |
| Construction Materials | Brick,Cement Siding |
| Year Built | 2009 |
| Levels | Two |
| Property Subtype | Single Family Residence |
| Tax Year | 2026 |
| Community Features | Curbs,Sidewalks |
| Community Name | Foxwood |
| Assoc Fee Paid Per | Annually |
| County | Smith |
| New Construction | No |
| Property Type | Residential |
| HOA | Yes |
| Energy Efficient | Insulation,Programmable Thermostat |
| Subdivision Name | FOXWOOD ADDITION |
| Full Baths | 4 |
| Status | Active |
| Directions | Head S on Old Jacksonville Hwy,turn R on Spruce Hill,then L on Burkett- R on Hunter's Trail in Forwood Addition- continue around to R on Fox Trail. House on L,SIY |
| High School | Tyler Legacy |
| City | Flint |
| Short Sale Y/N | No |
| Senior Community Y/N | No |
| Carport Spaces | 0.0 |
| Elementary School | Owens |
| Tax Annual Amount | 5884.8 |
| Middle/Junior High School | Three Lakes |
| Property Condition | Pre-owned |
| Standard Status | Active |
| Year Built Source | SCAD |
| Virtual Tour | https://youtube.com/post/Ugkx89xlF7Y3N39TzwChESmPsIjFthvnmn-d?si=44ebPpD0U-Bk7qeZ |
| Legal Description | Lot 19,FOXWOOD ADDN |
Interior Features
| Interior Amenities | Guest Bedroom Split,Master Bedroom Downstairs,Master Bedroom Split,Breakfast Bar,Ceiling Fan,Permanent Stairs To Attic |
|---|---|
| Flooring | Wood,Tile |
| Fireplace Features | Gas,Stone |
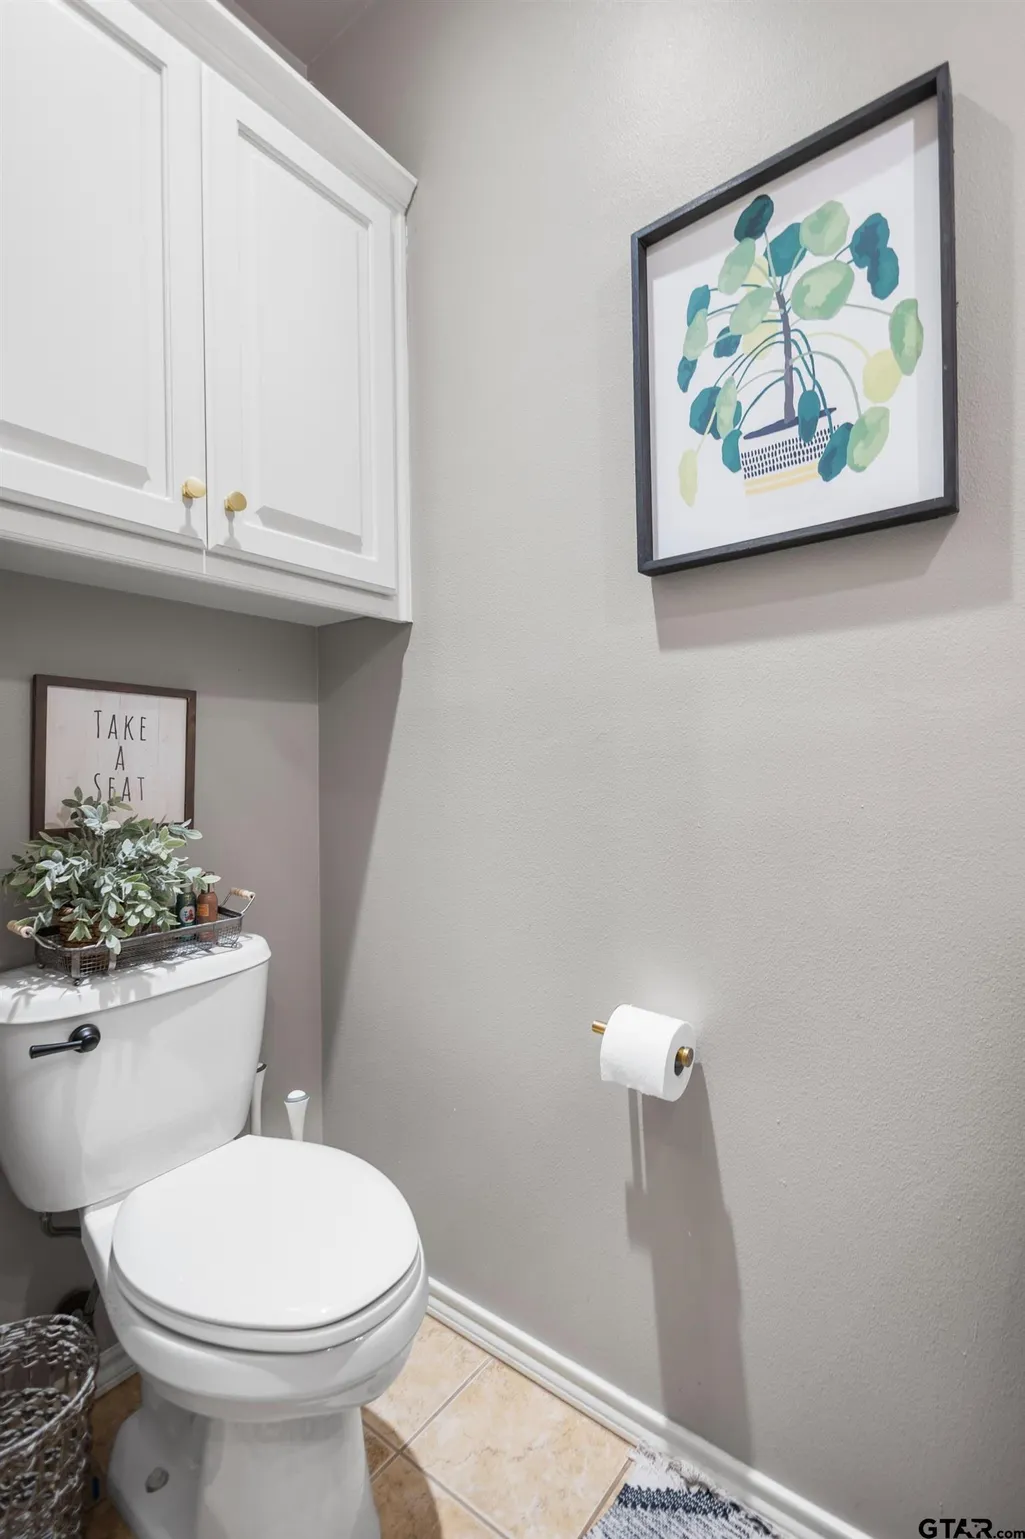
| Bathroom Features | Shower Only,Shower and Tub,Shower/Tub,Dressing Area,Separate Lavatories,Separate Water Closet,Walk-In Closet,Separate Walk-In Closets,Ceramic Tile,Linen Closet,Bidet,Steam Shower,Garden Tub |
| Kitchen Features | Pantry,Island |
| Window Features | Blinds,Plantation Shutters,Double Pane Windows,Low-Emissivity Windows |
| Half Baths | 1 |
| Total Bedrooms | 5 |
| LivingAreaSource | Owner |
| Total Baths | 5 |
Exterior Features
| Exterior Amenities | Irrigation System,Rain Gutters,Other,Lighting |
|---|---|
| Fencing | Wood |
| Parking Features | Garage Door Opener,Garage,Workshop in Garage,Concrete |
| Lot Features | Cul-De-Sac,Subdivision Lot |
| Water Source | Southern Utilities,Public |
| Foundation Details | Slab |
| Lot Dimensions | 0.280 |
| Lot Size Acres | 0.28 |
| Road Surface Type | All Weather Surface |
| Waterfront Y/N | No |
| Garage Size | 576 sqft |
Amenities
- Foreclosure
- Views
- Short Sale
- New Construction
- Adult 55+
- Lease To Own
- No HOA Fees
- Furnished
- Primary On Main
- Air Conditioning
- Seller Finance
- Green
- Fixer Upper
- Horse
- Golf
- Fireplace
- Deck
- Garage
- Basement
- Pool
Property vs Single Family Average in 75762
Price
Taxes
Year Built
Visits
 © 2026 North Texas Real Estate Information Systems, Inc. All rights reserved. Disclaimer: All information deemed reliable but not guaranteed and should be independently verified. All properties are subject to prior sale, change or withdrawal. Neither listing broker(s) nor Tyler - Longview shall be responsible for any typographical errors, misinformation, misprints and shall be held totally harmless. The database information herein is provided from and copyrighted by the North Texas Real Estate
 The data relating to real estate for sale on this website comes in part from the Internet
Data Exchange (IDX) of the Greater Tyler Association of REALTORS Multiple Listing
Service. The IDX logo indicates listings of other real estate firms that are identified in
the detailed listing information. The information being provided is for consumers'
personal, non-commercial use and may not be used for any purpose other than to identify
prospective properties consumers may be interested in purchasing.
The data relating to real estate for sale on this website comes in part from the Internet
Data Exchange (IDX) of the Greater Tyler Association of REALTORS Multiple Listing
Service. The IDX logo indicates listings of other real estate firms that are identified in
the detailed listing information. The information being provided is for consumers'
personal, non-commercial use and may not be used for any purpose other than to identify
prospective properties consumers may be interested in purchasing.
 Longview Association of Realtors® All information deemed reliable but not guaranteed. All properties are subject to prior sale, change or withdrawal. Neither listing broker(s) or information provider(s) shall be responsible for any typographical errors, misinformation, misprints and shall be held totally harmless. Listing(s) information is provided for consumer's personal, non-commercial use and may not be used for any purpose other than to identify prospective properties consumers may be interested
